About Townsville Retaining Walls
Clear information for confident landscape decisions.
Helping you understand the next step
Townsville Retaining Walls brings practical service information and educational guides together for local property owners. A retaining wall can make outdoor space easier to use, but choosing a solution involves more than selecting a colour or calculating a length. The ground, drainage, loading and surrounding structures all help determine what is suitable. This website is a starting point for understanding those questions and preparing a useful project brief.
A focus on the property
Townsville gardens range from established suburban yards to newer landscapes and sloping blocks. A proposal should respond to the actual site rather than assume that every wall follows the same construction details. Photographs and approximate dimensions help begin the conversation, while a property assessment and any necessary design input establish the next steps. We encourage clear scopes and practical questions so that important responsibilities are understood early.
Explore the wall options
The services section explains general retaining wall planning, interlocking block systems and concrete wall options. Each page covers the relationship between appearance, installation requirements and ongoing care. The guide library adds detail on drainage, materials, approvals, costs and quote comparison.
Clear and verifiable information
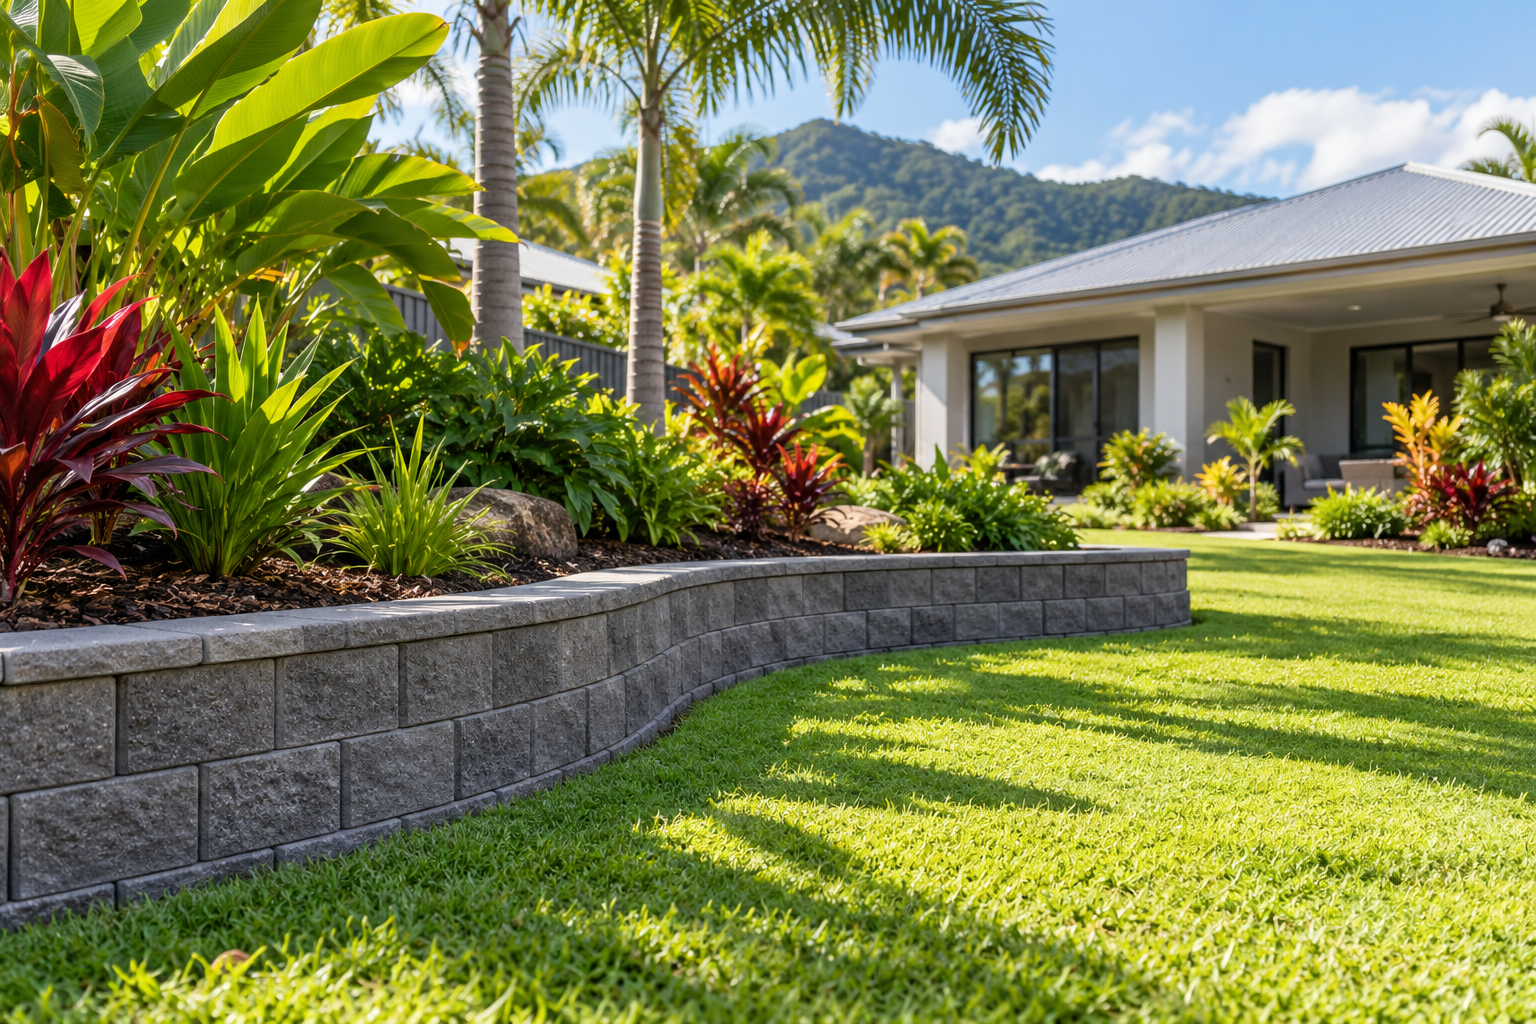
The website avoids invented customer stories, guaranteed property-value increases and unverified claims about credentials or years in business. Images are design concepts rather than photographs of completed customer projects. Business contact details and the service provider’s verified information will be completed before launch. Any future project examples or testimonials should be supplied and approved by the provider.
A useful planning process
Start by describing the result you want: perhaps a more usable garden terrace, replacement of an ageing wall or a defined level beside a path. Record the approximate dimensions, access constraints and nearby structures. Mention any visible movement or water issues. This information helps identify whether the next step is a site assessment, further investigation or a discussion of material options.
Before work begins, confirm the construction scope and identify who manages design, approvals where required, excavation, drainage and reinstatement. Verify relevant contractor credentials directly and ask for terms, warranties and exclusions in writing. Educational content on this website does not replace an engineer’s design, a certifier’s assessment or advice about the particular property.
Prepare for a practical conversation
Keep drawings, quotations and product information together as the proposal develops. Give each quoting provider the same information so comparisons are meaningful. Ask questions where a scope is unclear and document changes before additional work proceeds. Visit Contact Us for the enquiry checklist and the quote guide for the details worth confirming.