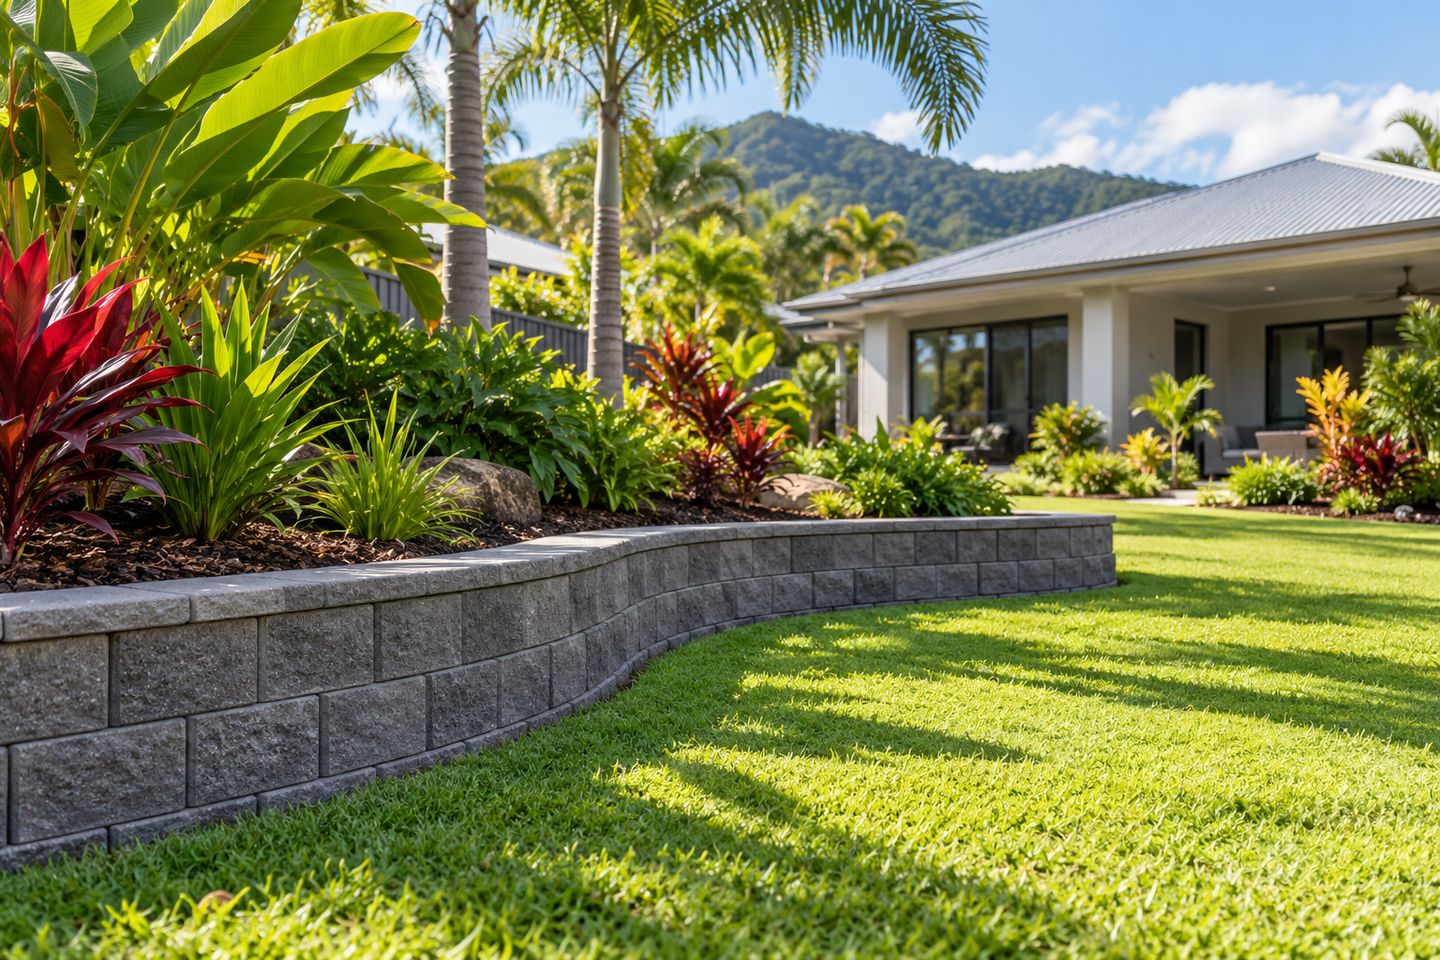
Townsville Retaining Walls
Practical wall solutions for sloping gardens, usable outdoor spaces and North Queensland conditions.
Retaining wall solutions for Townsville gardens
Changes in ground level can make a garden difficult to use. A carefully planned retaining wall can define terraces, support a planting area and create a more practical outdoor layout. The right solution depends on the soil, retained height, loading and drainage around the structure. A wall should not be presented as a universal answer to flooding: water management needs to be considered across the property.
Explore the main wall options
Compare the available systems, then discuss the specific site with an appropriately qualified provider. Existing walls that are leaning, cracking or losing soil need assessment before landscaping work continues nearby.
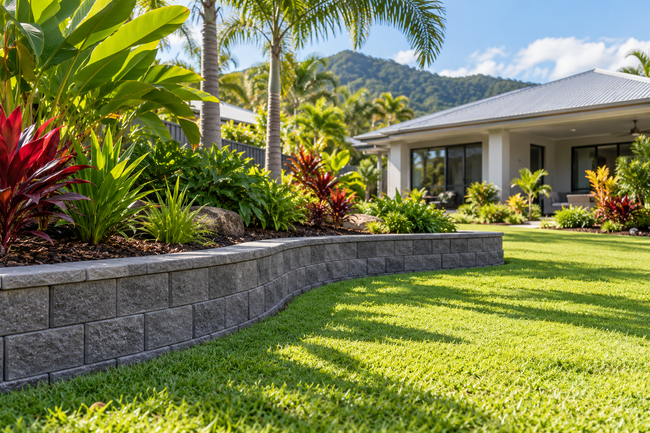
Retaining wall planning across Townsville
A well-planned retaining wall does more than hold soil in place. It can make a difficult garden easier to use, support a change in ground level and create a defined edge between planting, lawn and outdoor living areas. Townsville Retaining Walls helps homeowners explore suitable wall options and prepare a clear project brief before construction is arranged. Every property needs its own assessment: a flat suburban garden, a hillside block and a coastal property can present very different access, drainage and design questions.
- Townsville
- Annandale
- Douglas
- Idalia
- Wulguru
- Kirwan
- Mount Louisa
- Burdell
- Deeragun
- North Shore
Start with your property, not a standard wall
If you are comparing retaining wall options near you, start by identifying what the wall must achieve. Is the aim to create a level garden, replace a deteriorating structure or manage a change in level beside a driveway? Record approximate dimensions and take photographs from both sides where access is safe. Our retaining wall services pages explain the main systems, while the planning guides help you prepare useful questions. Availability and suitability across the Townsville area are confirmed for each enquiry.
A clear approach to your retaining wall project
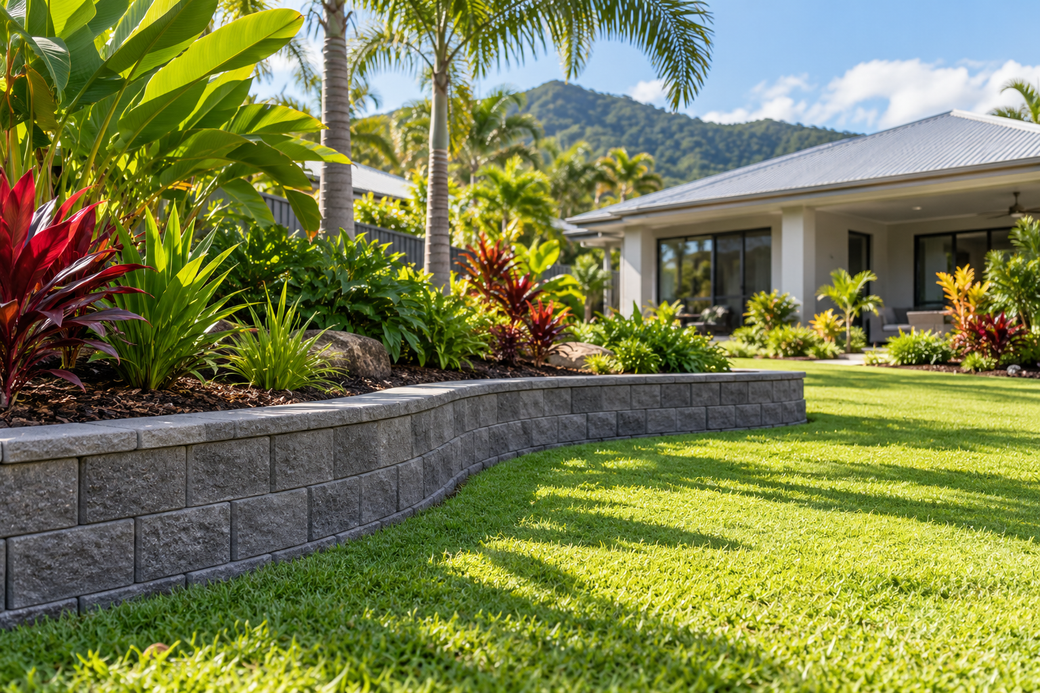
Retaining wall decisions should balance function, appearance and long-term maintenance. A wall that looks attractive in a photograph may not suit your ground conditions, nearby buildings or available space. Good planning considers the entire area around the structure, including how water reaches it and where that water can lawfully discharge. These are the practical issues to discuss when developing a scope and requesting comparable quotes. They also explain why a site visit is more useful than choosing solely by a price per metre.
Site-specific assessment
A useful assessment considers existing ground levels, visible soil conditions, neighbouring structures and access for excavation. Loads above a wall can come from vehicles, buildings, fences, pools and other landscaping. Those details may affect the design even when the visible wall appears modest. Where engineering is needed, the construction proposal should follow the appropriate project documentation. Ask who is responsible for design, approvals and inspections so that important tasks are included before work begins.
A realistic project budget
The finished wall is only one part of the cost. Excavation, removal of an old structure, disposal of spoil, drainage, difficult access and reinstatement can all influence a quote. Discuss the preferred appearance alongside a practical budget and ask for inclusions in writing. Comparing complete scopes is more useful than comparing a headline rate. Keep an allowance for site conditions that cannot be confirmed until an assessment or excavation has taken place.
Materials that suit your space
Concrete sleepers, interlocking blocks and other engineered systems offer different proportions, finishes and construction requirements. The right choice depends on retained height, available footprint, ground conditions and the look you want to achieve. Consider how the wall will meet garden beds, paths and fencing rather than viewing it as a separate feature. Samples and product information can help you compare texture, colour and maintenance needs before making a final selection.
An organised construction sequence
A sensible sequence starts with a confirmed scope and resolves design and approval requirements before excavation. Access, material deliveries, temporary protection and weather conditions also need consideration. Ask how the site will be secured and what happens if concealed services or unexpected ground conditions are encountered. A proposed schedule should explain the main stages and dependencies; a fixed completion promise made before the property is assessed can overlook important practical constraints.
Bring together your photographs, rough dimensions and preferred materials when requesting a discussion. Explain any existing leaning, cracking or movement, and mention structures or vehicle areas above the proposed wall. This information helps identify the right next step without pretending that an online enquiry is a structural assessment. Read the retaining wall overview and prepare your enquiry when you are ready to describe the project.
About Townsville Retaining Walls
This website is designed to make retaining wall planning easier for Townsville property owners. It brings service information and practical educational guides together so that you can understand the choices before committing to a build. The focus is on clear project scopes, appropriate professional advice and materials suited to the site. Business contact details and the service provider’s verified credentials will be confirmed before launch. Concept images show design inspiration rather than completed customer projects. Visit About Us to understand the approach and what information helps with an enquiry.
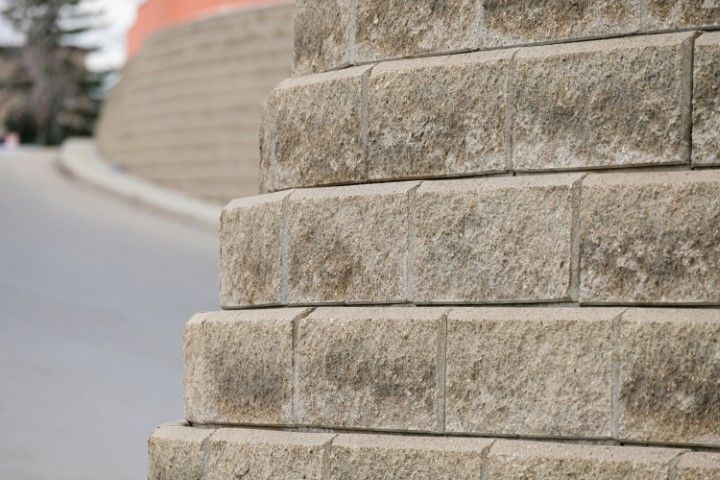
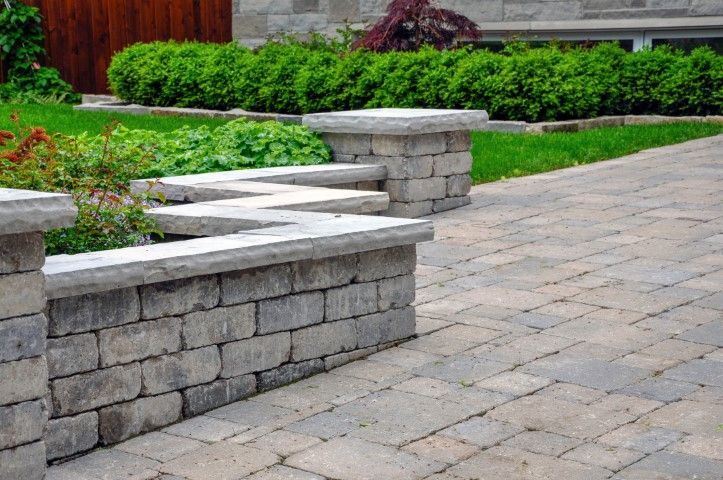
What thoughtful retaining wall planning can achieve
A retaining wall can unlock more useful outdoor space, but the project should begin with a realistic understanding of the site. Think about how the garden will be used now and in the future. You might need room for planting, safe access between levels or a defined edge beside an entertaining area. Discuss drainage and maintenance early, because those elements are harder to address after landscaping is finished. The following considerations help connect the design with everyday use.
A coordinated landscape
Wall finishes can complement paving, exterior colours and planting without making every element identical. Long straight runs create a different impression from curved blocks or a stepped arrangement. Consider the view from the house as well as the street, and allow space for garden maintenance. Plants should be selected and positioned with the wall system and drainage in mind. A planting bed is not a substitute for the drainage measures specified for the structure.
The right professional input
Retaining walls are structural landscaping elements, so the work should be matched with suitable expertise. Ask prospective providers about relevant experience, the proposed system and which parts of the job require an engineer or building certifier. Verify any licence and insurance information directly before engaging a contractor. A clear explanation of responsibilities is more useful than a broad claim that every wall follows the same process. Keep design information and product documentation with your property records.
A plan for your particular garden
The useful outcome may be a better planting terrace, a safer transition between levels or room to use an awkward corner of the yard. Describe the problem you want solved rather than only the wall height you have in mind. Nearby trees, irrigation, fences and garden paths all need coordination. Where several levels are proposed, the interaction between walls also needs assessment. Separating a large level change into smaller visible walls does not automatically remove design or approval requirements.
Fewer avoidable surprises
Early questions can prevent expensive changes later. Confirm access width, delivery space, spoil removal and whether the quote includes drainage outlets and landscaping reinstatement. Establish how changes will be documented if conditions differ from those expected. If several contractors are quoting, give them the same drawings and scope wherever possible. The quote comparison guide explains what to check so that a lower price does not conceal a smaller allowance or an important exclusion.
Safety and responsible preparation
Keep people away from a wall showing significant movement, loose components or active soil loss. Do not excavate beside an existing structure or attempt to straighten it without appropriate advice. Underground services, boundary locations and the effect on neighbouring land must be considered before work starts. Townsville City Council lists retaining walls over one metre as examples of work requiring a building permit; other circumstances can also matter. Speak with a building certifier about your specific proposal rather than assuming a lower wall is exempt.
North Queensland weather adds another reason to plan carefully. Heavy rainfall can expose drainage problems, while a site’s exposure and surrounding structures influence the wider design. A retaining wall is not a general flood-protection measure. Consider the whole property’s stormwater arrangement and obtain advice where flows, overlays or affected neighbouring land raise questions. Our approvals guide points you towards official information and the checks to make before committing to construction.
Retaining walls for Townsville properties
Explore retaining wall planning and replacement for changes in garden level, terracing and existing wall concerns. A site assessment should establish what is being retained, what is above the structure and how it connects to adjacent areas. A replacement may require more than copying the old wall, especially where drainage or ground conditions contributed to deterioration. Record the problem and your preferred outcome, then discuss whether repair, replacement or further investigation is appropriate. Select the finished solution for the property rather than from appearance alone.
Interlocking retaining walls in Townsville
Interlocking block retaining walls offer a range of textures and shapes for garden levels and landscape edges. Different products have different design limits, installation details and reinforcement requirements. The wall’s height, loading and available space need to be assessed against the chosen system. Curves, steps and corners can change both the layout and the preparation involved. Ask how the proposed design manages drainage and how the finish will meet paving and garden beds. Product-specific requirements matter more than a generic promise about all block walls.
Concrete retaining walls in Townsville
Concrete retaining wall options can suit a clean contemporary landscape. Concrete sleeper systems and other concrete wall designs should be assessed on their own merits; they are not interchangeable simply because the material name is the same. Confirm the proposed posts, connections, drainage and finish through the relevant design and product documentation. Where coastal exposure is a concern, discuss material suitability and protective details with the designer and supplier. Appearance, access and future maintenance remain important alongside structural performance.
Plan a retaining wall that fits your property
A successful project starts with the right questions. What level change needs to be managed? Is there a fence, building or vehicle area nearby? Where will surface and subsurface water go? How will materials and equipment reach the work area? These details help shape a practical proposal and make a quote easier to understand. Use the service pages to narrow down the options, then explore our Townsville retaining wall guides for more detail on materials, drainage, approvals and care. Include the suburb and enough context to explain the problem when you enquire.
Clear information and practical project decisions
Our aim is to help property owners make informed retaining wall decisions. That means explaining the role of site conditions, drainage, design and approvals in plain language, and encouraging written scopes that reflect the whole project. The website does not replace an engineer’s design or a certifier’s assessment. It gives you a useful starting point and a way to organise the information needed for the next conversation.
Good communication continues beyond selecting a finish. Clarify who supplies plans, who manages any permit application and what records you will receive at handover. Ask about access to drainage outlets and ongoing maintenance instructions for the selected system. Keep invoices, drawings and product information together so future work around the wall can take them into account. A thoughtful approach makes it easier to compare options today and care for the landscape after construction is complete.
Don't Take Our Word For It. Our clients will tell you!
We love it when clients leave reviews! This is what we are proud of at Townsville Elite Retaining Walls - our happy clients. Our company is committed to providing amazing service, ensuring that they are happy with the end result of our work. We want to share with you three testimonials from our satisfied clients who have used our retaining wall services.
Care for our property
“We appreciated the care taken around our home during the retaining wall work. The team was approachable, and the work area was left tidy. It was reassuring to have someone available to discuss questions as they came up.”
- Harry T
Clear communication
“Hiring Townsville Elite Retaining Walls was a straightforward experience. They explained the proposed work clearly and answered our questions. We appreciated knowing what was included and what to expect throughout the job.” -
Joseph M
A more usable backyard
“We wanted a retaining wall that would make our backyard easier to use. They listened to our ideas and talked us through the options. We’re pleased with how the finished wall fits into the garden.”
- Amber W
Questions to ask before choosing a wall
Use these practical planning prompts when discussing a retaining wall proposal. Ask how drainage is managed, what design and approval responsibilities are included, and how the finished wall will be maintained. These are educational examples. They are not customer reviews or a substitute for advice specific to your property. Explore the guides for more detail, and keep the answers with your project records so you can compare proposals consistently.