Retaining Walls in Townsville
Plan useful outdoor levels with the whole property in mind.
A practical solution for changes in ground level
Retaining walls support a difference in soil level and can make a sloping outdoor area more useful. They may define a garden terrace, support a planting bed or form part of a wider landscape redesign. Choosing a wall starts with understanding what it must retain and how the surrounding area is used. The visible height is only one design consideration: nearby loads, soil conditions, drainage and boundaries also matter.
New walls and replacement projects
For a new wall, identify the desired finished levels before selecting materials. For a replacement, record signs of deterioration and discuss why the existing structure may have moved. Repeating an old layout without assessing drainage or loading can repeat the original problem. Keep the area clear if components are loose or movement appears significant.
A design that fits the garden
Think about access between levels, the space available for planting and how the wall meets paths, paving and fencing. Curves and stepped arrangements can change the footprint and construction details. A series of smaller walls can still interact structurally, so terracing needs to be assessed as a complete arrangement rather than as isolated features.
Assessment, scope and construction planning
A useful proposal identifies the wall system, dimensions, design responsibilities and drainage arrangement. It should also address excavation, removal of an old wall, spoil disposal and the areas to be reinstated. Explain access restrictions early, including narrow side passages, stairs and delivery limitations.
Approvals and engineering
Confirm requirements with a building certifier before work begins. Townsville City Council lists retaining walls over one metre among examples requiring a building permit; that does not mean every lower wall is exempt. Site circumstances, loading and other structures can affect the assessment. Read the Townsville approvals guide and use official information for the particular property.
Looking after an existing wall
Notice changes in alignment, new cracks, loose blocks, softened timber and soil escaping from behind the structure. Photographs taken from a safe position can help show whether a condition is changing. Do not dig behind a wall, add heavy loads or attempt to prop it without suitable advice. Repairs should address the cause of a problem, not only its visible surface.
Compare materials as complete systems
Materials create different appearances, but each wall system also has particular design and installation requirements. Ask which products are proposed and how they suit the retained height, loading and available footprint. The materials guide helps organise the comparison.
Gabion walls
Rock-filled baskets can provide a distinctive textured finish. Basket quality, exposure conditions, foundation preparation and available width all require consideration. The system’s appearance does not establish its suitability for a particular height or load. Discuss the complete design and long-term inspection needs.
Concrete systems
Concrete sleepers and other concrete wall designs can provide a clean, consistent finish. Posts, connections and drainage remain important parts of the structure. Explore concrete retaining walls and ask for product-specific details rather than assuming every concrete system performs identically.
Timber systems
Timber can suit a natural landscape style, but species, treatment, ground contact and the intended application need attention. Ask about expected maintenance and replacement access. A decorative garden sleeper is not automatically suitable as a structural retaining-wall component.
Stone and landscape blocks
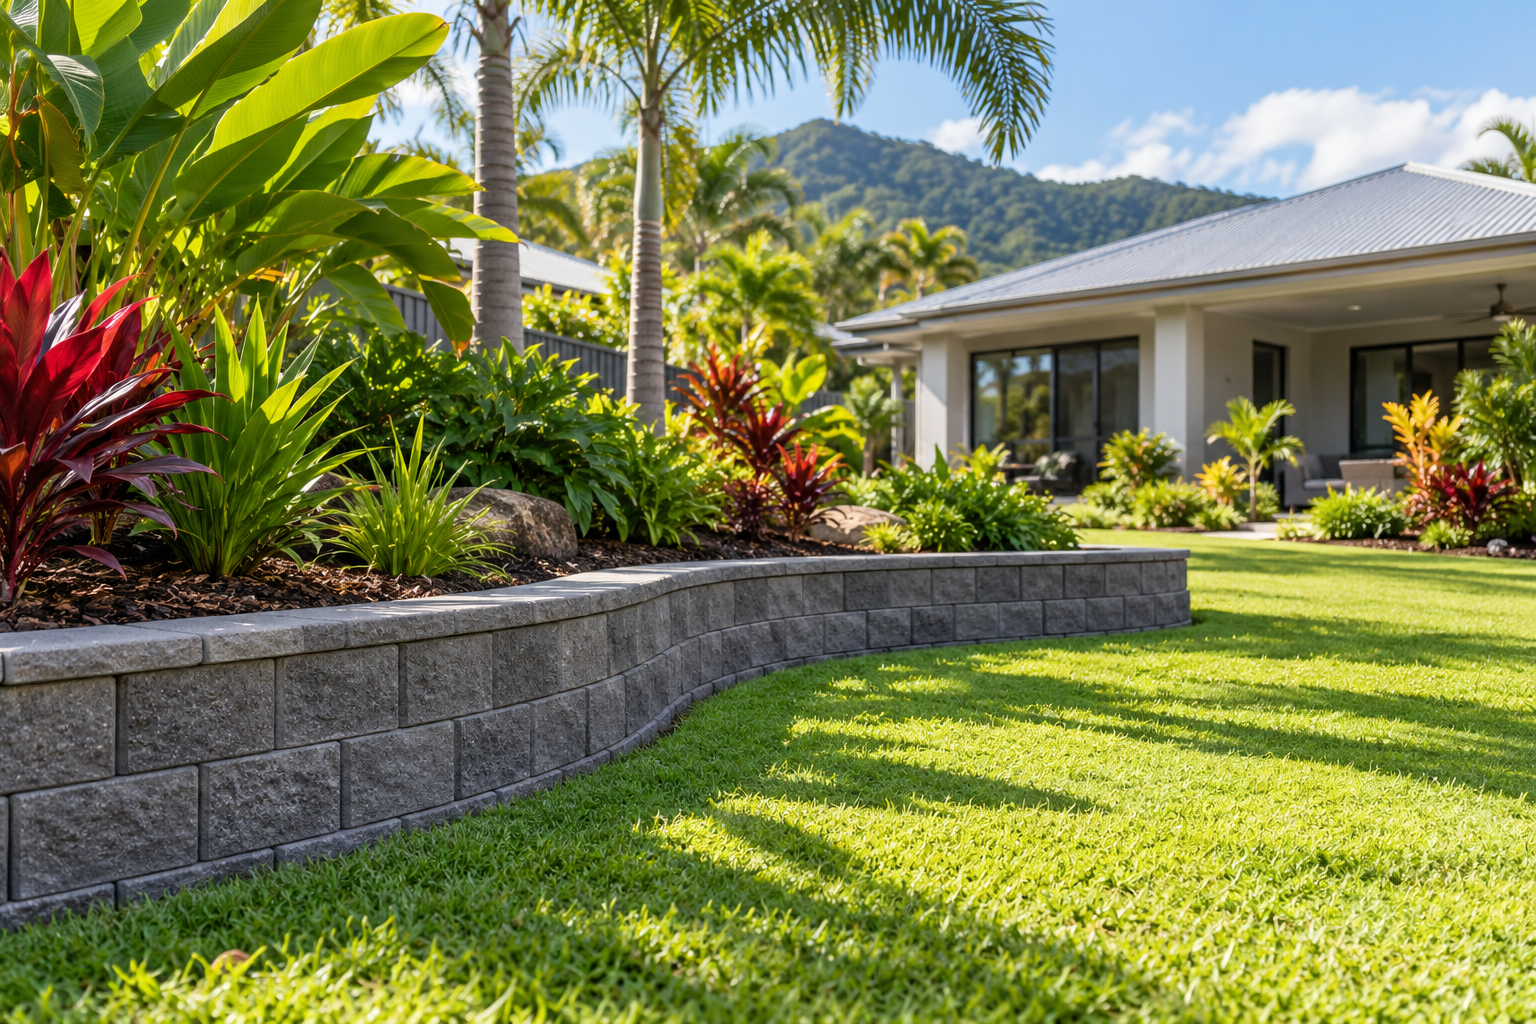
Stone and manufactured blocks offer varied textures, shapes and colours. Construction details depend on the selected system and site. Some options need more space behind or beneath the visible face. Compare samples alongside drawings so the desired finish and feasible layout are considered together.
Masonry and interlocking blocks
Masonry approaches differ in reinforcement and construction requirements. Interlocking block systems also have product-specific limits and details. Confirm the actual system in the quote, including corners, steps, capping and how the wall meets adjacent surfaces.
A good material choice balances the site requirements with appearance, budget and care. Obtain comparable written proposals and confirm who supplies design documentation. The quote comparison guide explains common inclusions and exclusions to check before engaging a provider.
Benefits to plan for realistically
A well-considered wall can improve how outdoor space is organised. Its benefits depend on the design and surrounding landscape, so avoid treating it as a universal answer to every erosion or drainage issue. Start with the practical outcome you want and assess the whole site.
Defined garden levels
Terraces can separate lawn, planting and circulation space. Allow for garden access and ongoing maintenance, and consider how people move between levels. Discuss edge protection and steps where the proposed layout creates a fall risk.
A coordinated appearance
The wall can complement paving, exterior finishes and planting. Look at samples in natural light and consider the view from inside the home. Finishes should support the landscape without hiding important access points or drainage outlets.
Coordinated water management
Retaining walls hold soil; they should not be promoted as flood barriers. Surface flows and water behind the wall need appropriate management. Read the drainage guide and seek advice about lawful discharge and effects on neighbouring land.
More useful outdoor space
Creating a practical garden level may make an awkward area easier to use. The result depends on layout, access and the overall project. Avoid relying on guaranteed property-value increases when deciding whether the work suits your needs and budget.
Ongoing care and handover
At completion, keep the relevant drawings, product information and maintenance instructions. Ask how to inspect visible outlets and which changes should prompt a professional assessment. Future excavation, new fencing, pools or vehicle loads near the wall may require further advice.
Use the maintenance guide to organise routine observations. To prepare an enquiry, collect photographs, approximate dimensions and a description of the problem or desired result. The final scope needs a property-specific assessment before construction is arranged.