Retaining Wall Services in Townsville
Compare practical wall systems for your property.
Choose a wall system around the site
Retaining wall services begin with the purpose of the structure and the conditions around it. You may want to make a sloping garden more usable, replace an ageing wall or support a level change beside outdoor living space. The visible finish matters, but so do retained height, ground conditions, nearby loads and the route available for drainage. A property assessment helps establish which systems deserve further consideration and what design information is needed.
Retaining walls and replacement planning
The retaining wall overview covers the main stages from identifying the problem to agreeing a construction scope. Where an existing wall is failing, the assessment should consider the cause rather than simply replace its appearance. Leaning, cracking, damaged components or soil loss can indicate a need for further investigation. Avoid excavation or extra loading near a wall that may be unstable.
Interlocking block walls
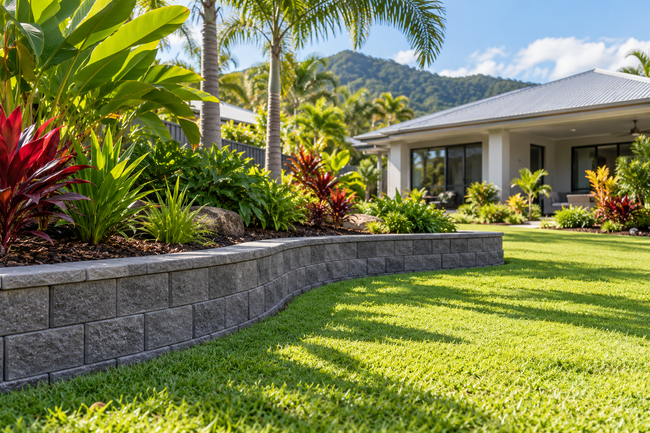
Interlocking retaining wall systems can provide textured garden edges, curves and coordinated terraces. The chosen product must suit the design, including the required base, reinforcement and drainage. Not every block can be stacked to the same height, and available space behind the wall can affect the feasible system. Ask for the actual product and finish to be identified in the proposal.
Concrete retaining walls
Concrete retaining walls include several construction approaches, with concrete sleepers a familiar option for residential landscaping. Posts, connections and foundations form part of the complete system. Their suitability depends on the site and design rather than the material name alone. Discuss the appearance, exposure conditions and proposed drainage arrangement before selecting a finish. If coastal conditions are relevant, the designer and supplier should consider them in material selection.
Drainage, access and finishing work
The scope should address excavation, spoil removal, drainage outlets and reinstatement as well as the wall itself. Narrow side access can affect equipment and delivery arrangements. Existing paving, irrigation and planting may need protection or coordination. Consider how the wall will meet paths, fences and garden beds, and whether other trades are needed. These details make it easier to compare quotes and avoid assumptions about what the final price covers.
Townsville properties vary considerably, so a general online description cannot confirm suitability or approval requirements. Discuss the specific proposal with a building certifier and obtain engineering advice where needed. The retaining wall guides explain useful planning questions and point towards official local information.
To prepare an enquiry, describe the suburb, approximate wall length and level change, the current problem and the result you want. Include clear photographs, access restrictions and nearby buildings, fences or vehicle areas. Do not guess underground services or boundary positions. Request a written scope covering design responsibilities, approvals, excavation, wall materials, drainage, disposal and reinstatement. Read how to compare retaining wall quotes and prepare your project enquiry before moving to a detailed proposal.