Interlocking Retaining Walls in Townsville
Textured block systems for thoughtfully planned landscapes.
Plan an interlocking block wall around your garden
Interlocking retaining walls use manufactured blocks designed to work as part of a particular system. They can create attractive garden terraces, curved edges and changes in level around outdoor spaces. Different blocks have different shapes, connection details and design limits. A block that suits a small landscape edge is not automatically suitable for a larger wall or a loaded area.
Understand the complete system
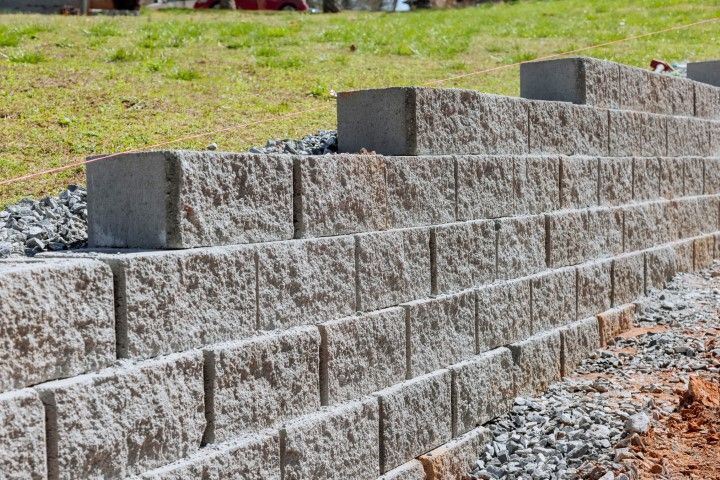
The visible face is only part of the construction. Base preparation, drainage, backfill and any required reinforcement need to follow the appropriate design and product documentation. Ask which product is proposed and whether the available footprint suits it. Nearby buildings, fences and vehicle areas should be identified during assessment.
Choose a layout that works
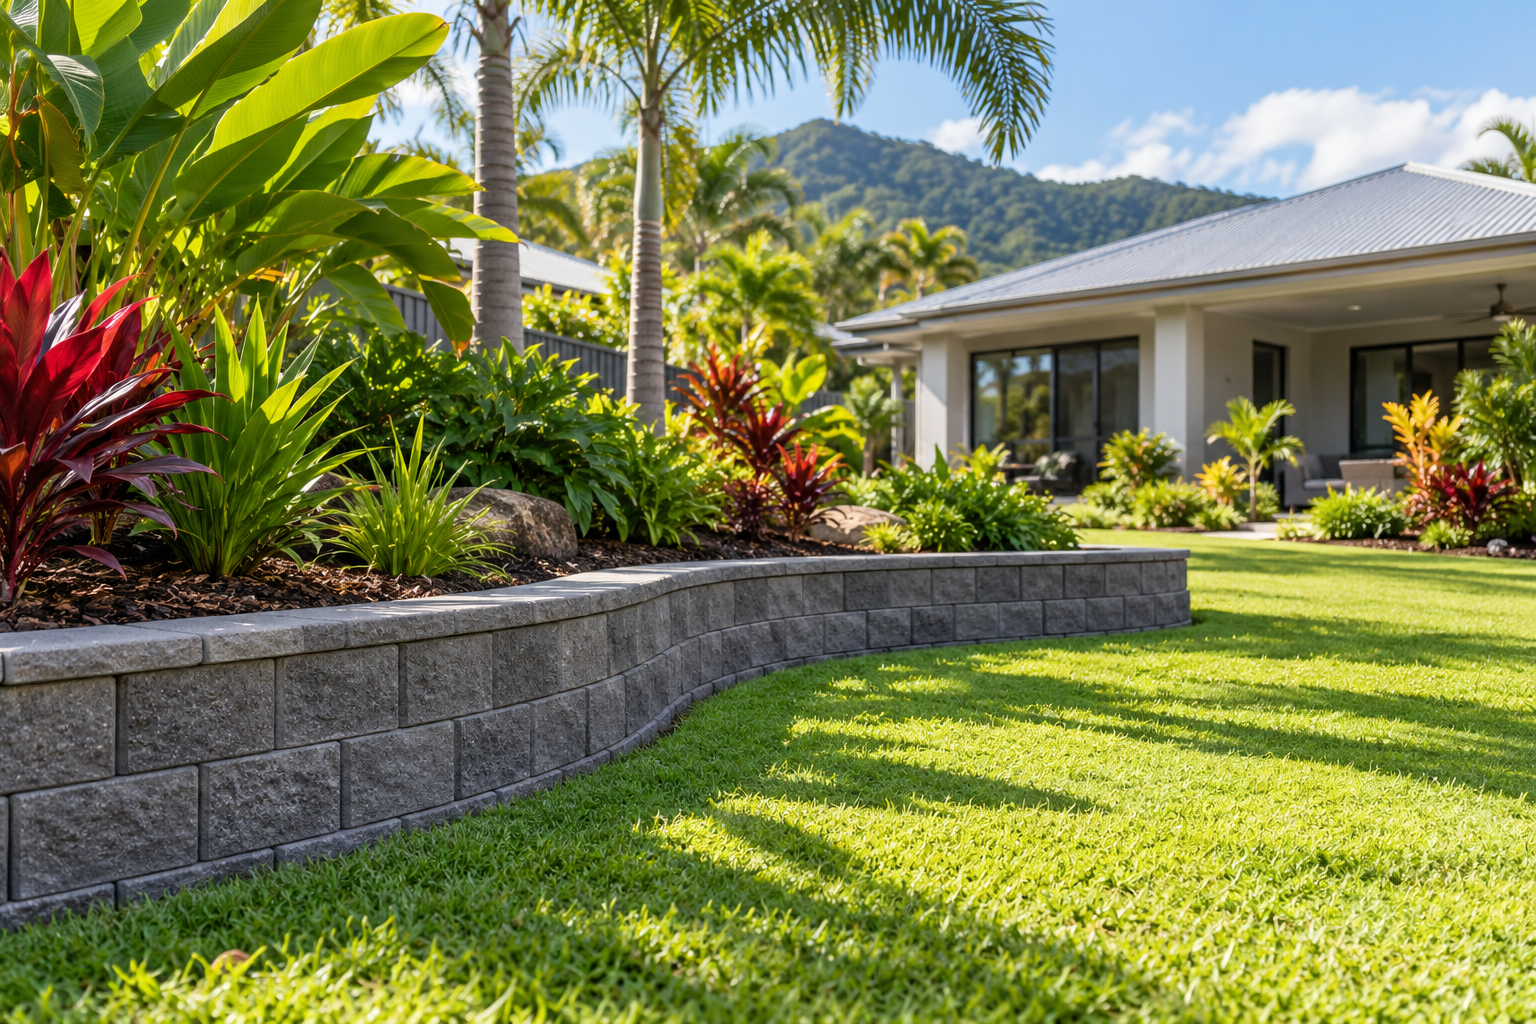
Curves, corners, steps and capping influence the finished appearance and construction scope. Discuss how the wall meets paving and garden beds, and allow for access between levels. A concept photograph can help explain a style preference, but it cannot establish which product or layout is structurally suitable for your property.
Colours, textures and practical details
Block finishes range from smooth contemporary faces to more textured landscape styles. Compare physical samples where possible, because lighting and screen settings can alter colour. Confirm the block, capping and corner details in the quote so the proposed finish is clear.
Budget beyond the blocks
Excavation, spoil disposal, drainage, site access and reinstatement can influence the project cost. A curved layout or several stepped levels may require additional preparation and detailing. Compare complete scopes rather than assuming an interlocking system will always be the cheapest option.
Care after construction
Keep relevant product information and maintenance advice at handover. Watch for changes in alignment, loose capping, soil loss or blocked outlets. Interlocking construction does not make a wall immune to movement or drainage problems. Significant changes need assessment rather than cosmetic patching. Read wall maintenance guidance for a practical observation checklist.
Design decisions that affect the finished result
Start with the intended use of the space, then assess the ground levels, loading and access. The sloping garden guide explains how terracing connects with paths, planting and usable garden areas. The following details help refine a block-wall brief.
Retained soil and loading
Record what sits above the proposed wall and where additional loads could occur. Driveways, structures and future landscaping should be considered. The chosen system needs to be assessed for the actual arrangement rather than selected only by visible height.
Curves and corners
Some products allow particular curves or corner arrangements, while others need different components. Ask the provider to explain the proposed layout and any cutting or special pieces. Check the usable space left behind and in front of the wall.
A coordinated finish
Consider the relationship with paving, house colours and planting. Long straight walls and curved garden terraces create different effects. Confirm whether capping and end details are included, and how exposed edges will be finished.
Maintenance access
Drainage outlets and nearby garden areas should remain accessible. Avoid covering inspection points with new paving or dense planting. Ask for care instructions specific to the selected product, including suitable cleaning methods and changes that need professional attention.
Compare practical outcomes, not value promises
A more usable garden can be a worthwhile improvement, but no wall design guarantees a particular increase in property value. Assess the project against your needs and budget. Review cost factors and quote inclusions before choosing a proposal.
Interlocking walls in sloping gardens
Terracing can divide an awkward slope into more useful spaces. The wall arrangement should be considered together with drainage, movement between levels and garden maintenance. Several low walls can interact, so the overall design needs assessment.
Clear project allowances
Confirm access, deliveries, removal of existing structures and spoil disposal. A well-described scope makes the price easier to understand. Ask how unexpected conditions will be handled and recorded before additional work is undertaken.
Suitable foundations
The base and ground conditions are essential to the wall system. Surface appearance cannot confirm that a foundation is adequate. Relevant product details and engineering advice should guide preparation where needed for the specific project.
Useful garden levels
Plan terraces around how you want to use the garden. Allow space for planting maintenance and safe movement. Steps, paths and any required edge protection need coordination with the retained levels and adjacent landscape.
Drainage as part of the design
Block joints alone are not a complete drainage strategy. Water behind the wall and surface flows need appropriate management and a suitable discharge route. Explore retaining wall drainage before finalising the scope.
Thoughtful planting
Select and position plants with the wall system and access requirements in mind. Irrigation leaks, large roots and changes in ground level deserve attention. Ask before adding loads, excavating or making significant landscape changes near a completed wall.
To discuss an interlocking wall, collect photographs, approximate dimensions and a description of the desired garden levels. Mention access restrictions and nearby structures. Confirm design and approval requirements before construction. Compare concrete wall options, return to all services or prepare an enquiry for the next step.