Concrete Retaining Walls in Townsville
Consider the finish, structure and site as one complete project.
Concrete wall options for your landscape
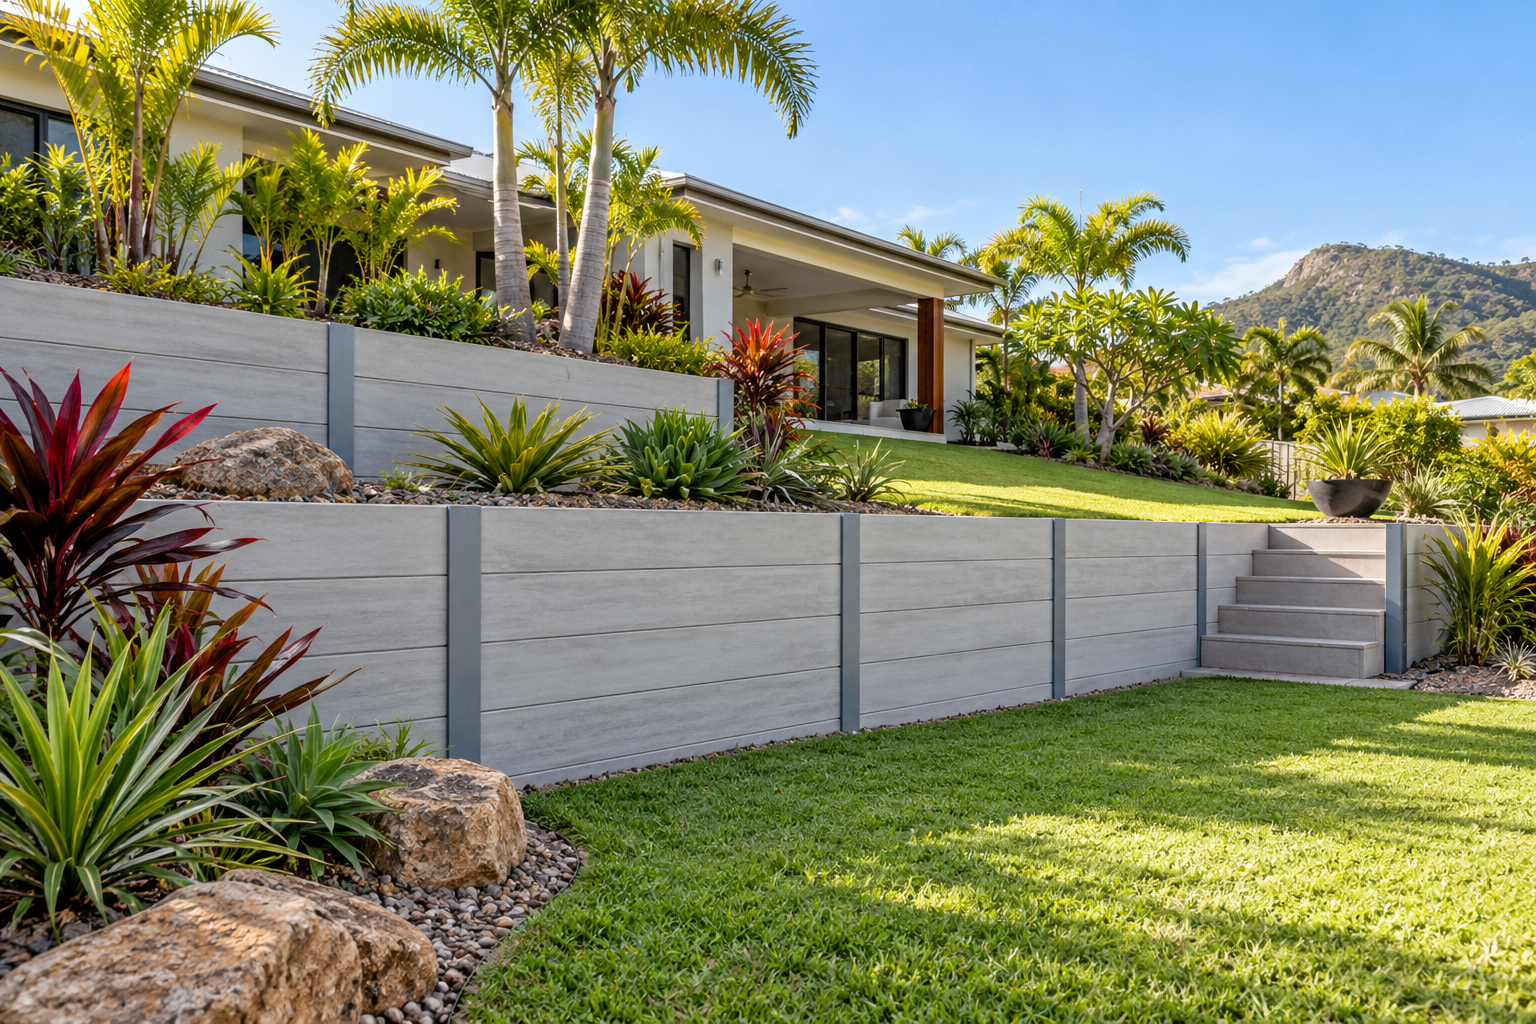
Concrete retaining walls can create a consistent landscape finish while supporting a change in soil level. Concrete sleeper systems are one option; other concrete designs use different structural arrangements. These approaches are not interchangeable, so the proposed system should be identified clearly before comparing prices or choosing a finish.
Concrete sleepers and complete systems
A sleeper wall relies on more than the visible panels. Posts, connections, foundations, drainage and backfill need to work together in accordance with the relevant design. Retained height, ground conditions and loads above the wall influence suitability. Discuss nearby driveways, buildings, fences and pools during the assessment.
Finishes and garden layout
Sleeper profiles and textures can create different visual effects. Compare samples with paving and house colours, then check how the wall will terminate at corners, steps and changes in level. A clean appearance should be supported by practical access for garden care and drainage inspection.
What the installation scope should explain
Ask for the proposed wall system and the main construction stages to be described in the quote. These may include site preparation, excavation, foundations, post and panel installation, drainage and reinstatement, depending on the design. There is no universal footing size or construction sequence suitable for every property.
Maintenance and exposure
Concrete does not remove the need for inspection. Look for changes in alignment, cracking, loose components, corrosion on exposed metalwork and water or soil escaping unexpectedly. Product information should guide cleaning and maintenance. Where coastal exposure is relevant, discuss material durability and protective details with the designer and supplier.
Explore material comparisons and maintenance guidance to prepare questions before the site assessment.
Deciding whether concrete suits the project
Concrete can suit many landscape styles, but the best choice depends on the property and intended use. Consider access for deliveries, the available footprint and how the wall connects with other works. Compare the complete proposal against alternative systems.
Durability details
Material selection, installation quality and environmental exposure all affect performance. Ask which products and connections are proposed and keep their documentation. Avoid choosing solely on a general claim that all concrete walls last a fixed number of years.
Whole-project cost
The price can include excavation, removal of an existing wall, spoil disposal, design input, drainage and finishing work. Difficult access or unexpected ground conditions may affect the scope. Read retaining wall cost factors before comparing proposals.
Appearance and proportions
Panel profiles, post spacing and changes in level influence the finished look. Confirm the selected finish and exposed edges in writing. Consider the view from the house and the space needed for planting and movement around the wall.
Preparation and access
Concrete components can be heavy. Delivery, lifting, storage and safe access need to be planned for the site. Existing ground should not be assumed suitable without assessment, and excavation near buildings or other walls requires particular care.
A considered material decision
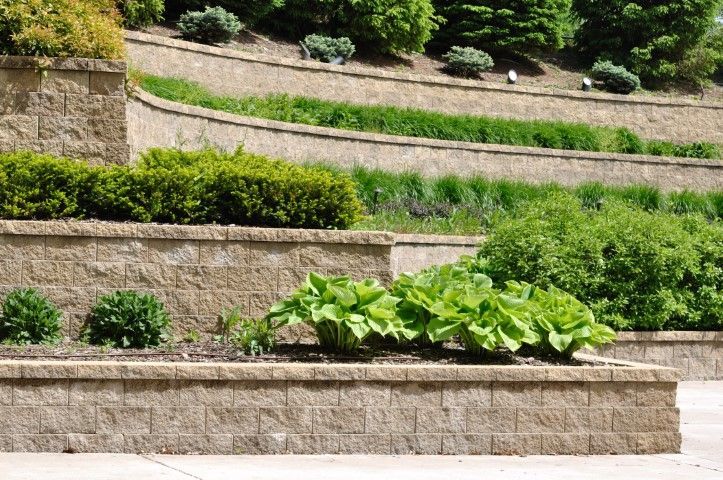
Compare concrete with interlocking block options using the same required outcome and design assumptions. Discuss longevity, maintenance, installation access and finish together. The lowest initial material cost may not represent the lowest complete project cost.
Professional input and a clear construction brief
The right project team depends on the work proposed. Clarify the responsibilities of the contractor, engineer and building certifier before construction. Verify relevant credentials and ask how the design will be documented and followed on site.
Drainage and approval checks
Drainage needs an appropriate collection and discharge arrangement. Approval requirements should be checked for the specific property, including site circumstances and loading. Our Townsville approvals guide links to official local information.
Relevant system experience
Ask prospective providers about experience with the proposed product and comparable site constraints. A useful discussion explains practical details rather than relying on broad quality claims. Confirm what information is still needed before the scope can be finalised.
Documented construction details
Relevant design drawings and product instructions should guide the structural arrangement. Changes on site need suitable assessment and documentation. Do not improvise post sizes, connections or foundations from a photograph or a generic internet example.
A coordinated schedule
Allow for design, approvals where required, deliveries and weather conditions before setting expectations. Discuss temporary access and protection of nearby areas. Ask how unexpected conditions or changes will affect timing and cost, and how those changes will be agreed.
Handover information
Request relevant drawings, product details and maintenance instructions. Ask which visible conditions should prompt a professional inspection and how outlets can be accessed. Keep these records for future landscaping, fence work or changes in loading near the wall.
Prepare clear photographs, approximate dimensions and your preferred finish before discussing a concrete wall. Mention access restrictions and any existing movement or drainage concerns. Read the quote comparison guide, return to all retaining wall services or prepare an enquiry. A property assessment is needed to confirm a suitable construction proposal.