Check requirements before choosing a build date
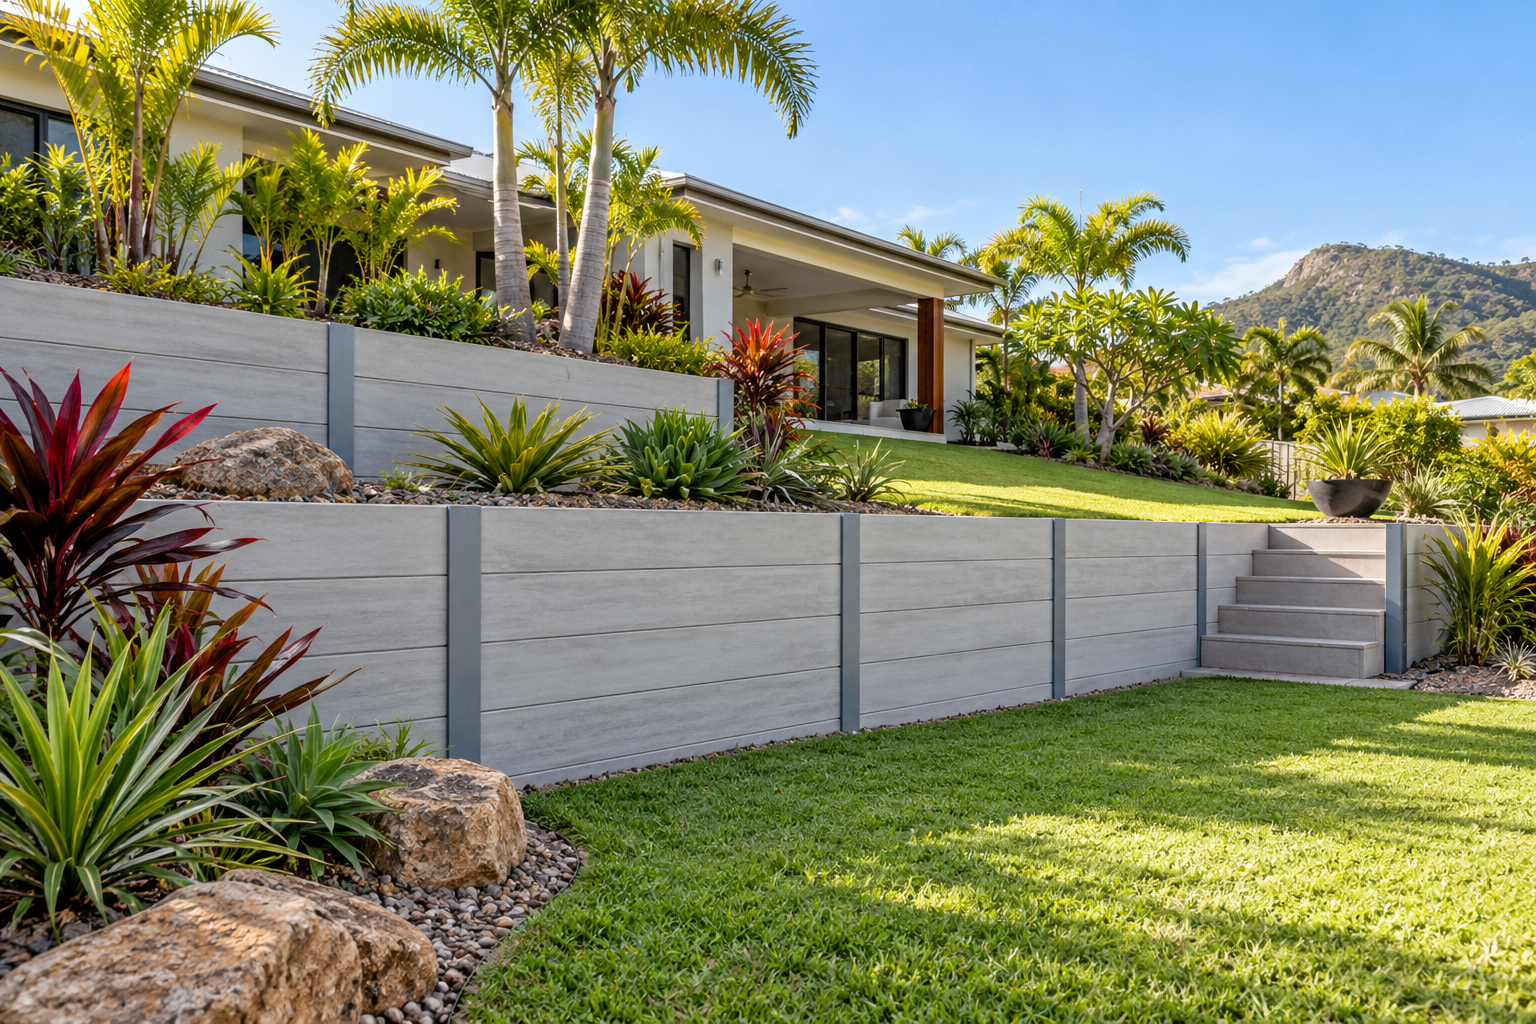
Retaining wall approvals should be considered early, before excavation or ordering a system around an assumed design. The requirements depend on the proposal and the property. Wall height is relevant, but nearby loads, other structures, boundaries and site conditions can also matter. An online guide cannot confirm an exemption for a particular wall. Start with official local information and speak with a building certifier about the actual work you intend to undertake.
Building approval and planning approval
Townsville City Council explains that most building work needs a permit issued through a private building certifier and that planning approval may also be needed. These are different checks. Its building information lists retaining walls greater than one metre among examples requiring a permit. That example should not be read as proof that every lower wall is exempt. Give the certifier the proposed levels, dimensions, surrounding structures and loading so the relevant requirements can be assessed.
Gather property information
Collect any existing site plans, surveys, building records and previous wall drawings. Note the location of buildings, pools, driveways and fences, along with known easements and services. The Council Property Site Report can provide an initial overview of planning information, but it is not a complete regulatory assessment. Where needed, ask about property searches and further planning advice. Do not rely on a fence line or a rough online map to establish an exact boundary.
Clarify engineering responsibilities
A contractor’s construction quote and an engineer’s design are not automatically the same service. Ask whether design input is required, who engages the designer and what documents are included. Discuss retained levels, ground conditions and loads above or near the wall. Product guidance may inform the proposal, but it should not be stretched beyond the selected system’s conditions. Avoid treating a neighbouring wall or a generic internet diagram as a suitable design for your own site.
Consider the complete arrangement
A fence on or near a wall, multiple terraces, nearby buildings and driveway loading can make the arrangement more complex than the visible height suggests. Townsville is within a tropical cyclone region, which is another reason to seek advice about related structures rather than copying rules from another area. Drainage and lawful discharge also need coordination. Explain the whole project, including future landscaping, so important dependencies are not missed during assessment.
Agree who does what
Before accepting a proposal, identify who prepares drawings, obtains any necessary approval, arranges inspections and supplies completion records. Ask whether these tasks are included in the price or need separate engagement. Confirm how design changes will be handled if excavation reveals different conditions. Keep decisions and revised documents together. Beginning work before these responsibilities are settled can cause avoidable delays and uncertainty about whether the completed structure follows the required documentation.
Use official advice for the final decision
Check current Council information and speak with the relevant professionals for your property. This page gives a planning sequence rather than legal or engineering approval. Retain drawings, permits where applicable, product details and handover information. If you later add fencing, change levels or excavate nearby, those records provide a useful starting point for further advice. Review the drainage and quote guides next so the construction scope reflects both the structural and practical parts of the project.
Related planning guides
- Retaining Wall Guides
- Retaining Wall Drainage
- Retaining Wall Materials
- Retaining Wall Costs
- Sloping Garden Walls
- Existing Wall Concerns
- Walls, Boundaries & Fences
- Retaining Wall Maintenance
- Compare Retaining Wall Quotes
Explore retaining wall services, concrete wall options and interlocking block walls. Prepare your project enquiry with photographs, approximate dimensions and access information.
Official Townsville planning resources
Check current Townsville City Council building and renovating information and the Council Property Site Report. Confirm the requirements for your proposal with the relevant professionals.