Start with a scope before a price
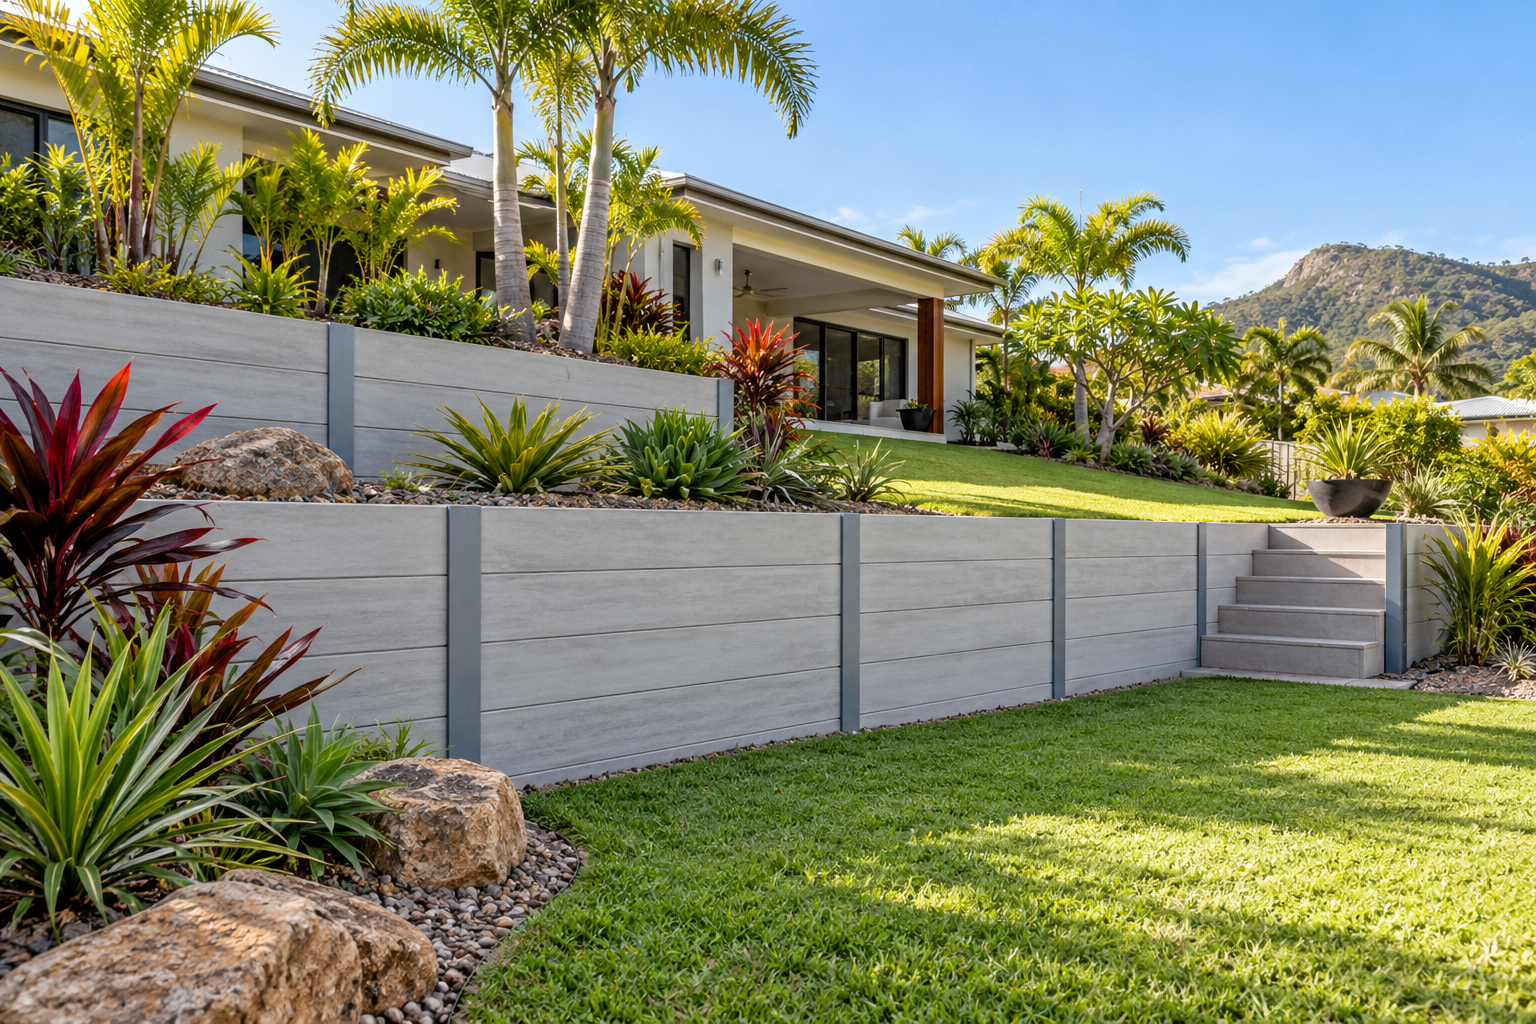
A retaining wall budget is easier to understand when the required work is described clearly. A rate per metre can be misleading if the height, ground conditions, access and inclusions are different. This guide explains the main cost questions rather than inventing a standard Townsville price. The reliable next step is a property assessment and a written proposal based on the actual site, suitable wall system and complete construction requirements.
Length, height and loading
Dimensions influence material quantities and the structural arrangement, but visible height alone does not describe the design. Loads from vehicles, buildings, fences or other landscaping can affect what is needed. Changes in level, corners and stepped layouts may add detailing. Give each quoting provider the same approximate dimensions and context, then allow the assessment to establish the final requirements. Do not reduce the proposed structure simply to fit a headline rate without suitable design advice.
Access and site preparation
Narrow passages, stairs, steep approaches and limited delivery space can affect equipment and handling. Existing paving, planting and services may need protection or coordination. Excavation and foundation preparation also depend on the ground and the selected system. Explain known access constraints early and ask how materials and spoil will move through the site. A quote should make clear what preparation is included and how concealed conditions will be addressed if they differ from expectations.
Old walls and spoil disposal
Replacing a wall can involve removal of existing components, temporary protection, handling retained soil and disposing of waste. These tasks should not be assumed to be included in a wall-installation rate. Ask what happens to excavated material and whether disposal charges or access arrangements are covered. If an old wall is unstable, further investigation or a different construction sequence may be needed. The scope should explain these responsibilities before demolition or excavation is arranged.
Design, approvals and drainage
Engineering, building certification and any applicable planning work may be separate services or included allowances. Confirm who engages the relevant professionals and pays the associated fees. Drainage also needs a clear scope, including the route to a suitable outlet and any connection work. A proposal that lists only blocks or sleepers can leave significant tasks unresolved. Read the approvals and drainage guides to prepare questions and identify what still requires property-specific advice.
Finishing work and allowances
Reinstatement can include lawn, garden beds, paving edges or other disturbed areas. Confirm the intended finish and whether capping, corners and end details are included. Ask which items are fixed prices and which are allowances, and how variations will be assessed. Keep a realistic contingency for conditions that cannot be confirmed initially. A cheaper proposal may simply contain fewer inclusions, so compare the written scopes before concluding that one provider offers the better overall value.
Compare proposals consistently
Prepare one brief with photographs, dimensions, access information and the desired result. Give it to each provider and request clear inclusions, exclusions and design responsibilities. Check relevant credentials and written terms before engaging anyone. Record agreed changes as the scope develops, and keep drawings and product information together. Use the quote comparison guide as a final checklist. A useful budget reflects the whole project, including drainage, disposal and reinstatement, rather than a material price that leaves important work to be discovered later.
Related planning guides
- Retaining Wall Guides
- Townsville Wall Approvals
- Retaining Wall Drainage
- Retaining Wall Materials
- Sloping Garden Walls
- Existing Wall Concerns
- Walls, Boundaries & Fences
- Retaining Wall Maintenance
- Compare Retaining Wall Quotes
Explore retaining wall services, concrete wall options and interlocking block walls. Prepare your project enquiry with photographs, approximate dimensions and access information.