Drainage belongs in the first conversation
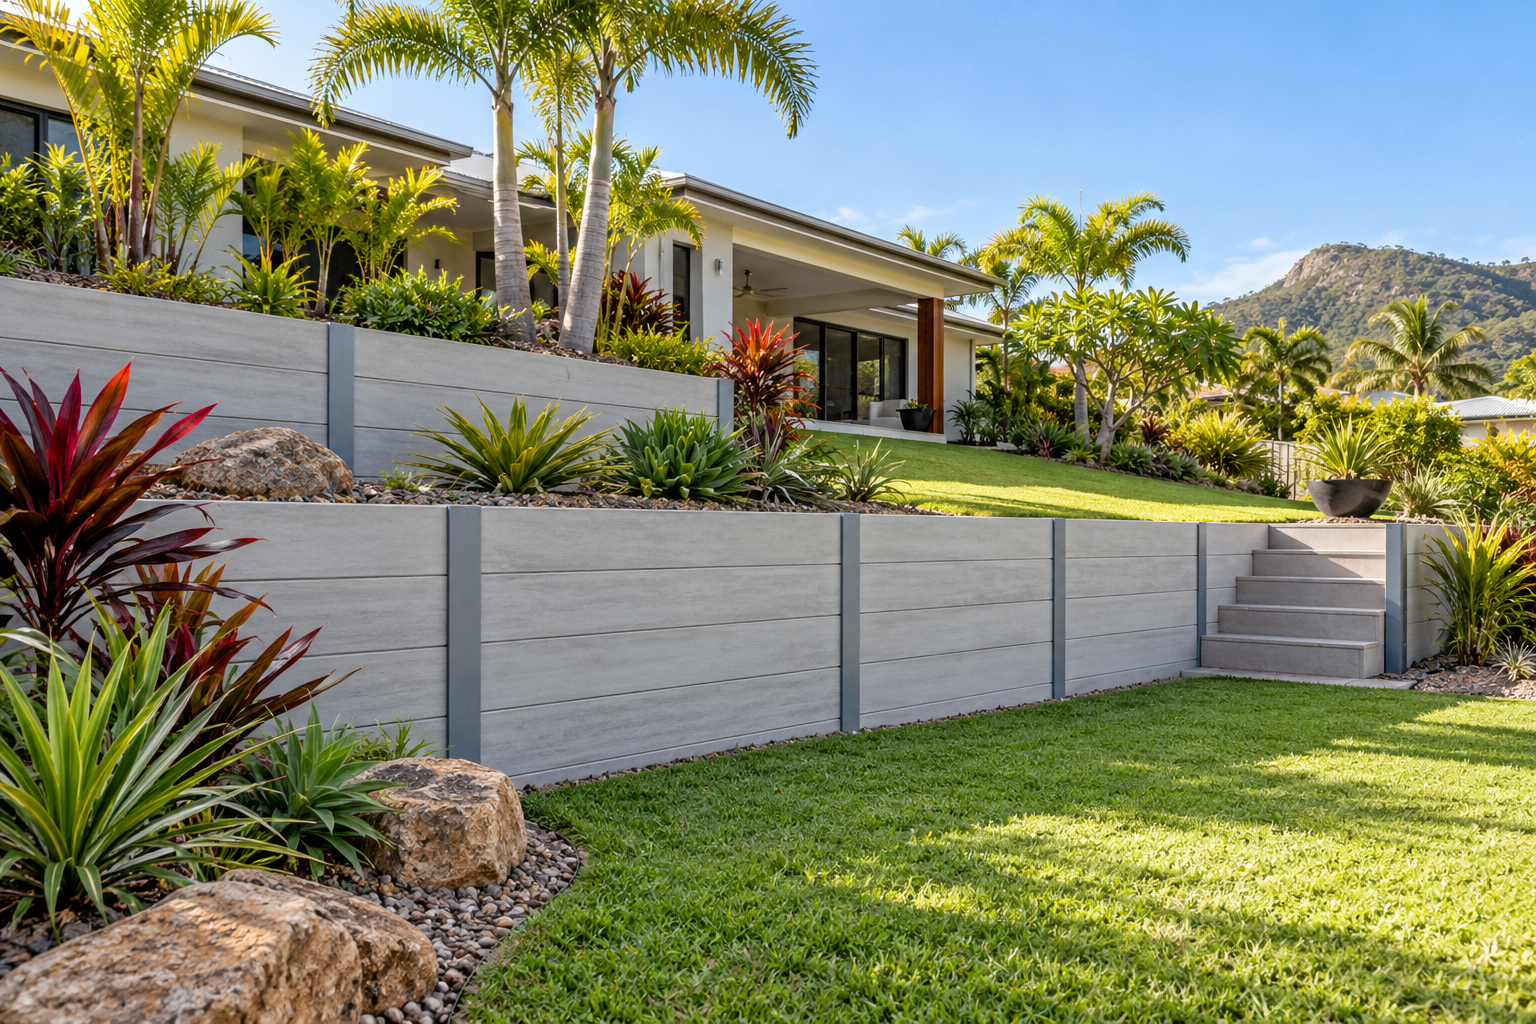
A retaining wall holds soil at a different level, and water around that soil needs careful consideration. Drainage should be discussed while the wall is being planned, rather than added as an afterthought once the visible structure is complete. Townsville owners should describe existing runoff, wet areas and any changes noticed after rainfall. Those observations help frame questions, but the final arrangement needs to suit the property, wall system and surrounding drainage network.
Separate surface water from water behind the wall
Surface water travels across paths, lawns and garden beds. Water can also enter soil behind a retaining wall. These are related issues, but they may require different measures. Ask how the design limits unwanted surface flows reaching the wall and how water behind it is managed. A drain at the base alone does not explain the complete strategy. The surrounding levels, planting, paving and roof-water arrangements should be considered together.
Ask where collected water will go
A useful drainage proposal identifies a suitable discharge route, not just a pipe hidden behind the wall. Discuss the outlet location, its accessibility and how the arrangement relates to existing stormwater infrastructure. Do not assume water can be directed onto neighbouring land or into any convenient low point. Where the discharge arrangement is unclear, obtain appropriate advice before construction. The written scope should explain which drainage works are included and which require separate investigation or trades.
Understand the wall system’s requirements
Different retaining systems have particular requirements for drainage materials, backfill and construction details. Ask the provider to identify the chosen system and the documentation guiding the work. Soil conditions, wall height, loading and available space can influence the proposal. Generic dimensions or a diagram from another project should not be treated as a complete design. Confirm who is responsible for assessing the drainage arrangement and how it will be documented for the specific site.
Coordinate the surrounding landscape
Irrigation, planting beds, paving and changes in ground level can affect water near the wall. A leaking irrigation line or a newly paved area may alter the conditions considered in the original design. Explain planned landscaping before work starts and leave access to visible outlets. Plant selection and placement should take the structure and maintenance needs into account. A neat garden finish should not cover features that need inspection or make future maintenance unnecessarily difficult.
Observe changes safely
After rainfall, notice unexpected ponding, soil escaping, persistent wet patches or changes in alignment. Take photographs from a safe position and record when the condition appeared. These observations can help a professional assess the concern, but they do not establish the cause by themselves. Keep away from a wall showing significant movement or loose components. Do not dig behind it or attempt to clear concealed drainage by excavation without advice about stability and services.
Keep drainage information at handover
Request relevant drawings, the outlet location and maintenance instructions when the work is completed. Ask which visible checks are appropriate and which conditions need professional attention. Retaining walls are not general flood barriers, and drainage behind a wall does not replace a property-wide stormwater assessment where one is needed. Use the maintenance guide for ongoing observations and the quote guide to check that the drainage scope, disposal and reinstatement are included clearly before the project proceeds.
Related planning guides
- Retaining Wall Guides
- Townsville Wall Approvals
- Retaining Wall Materials
- Retaining Wall Costs
- Sloping Garden Walls
- Existing Wall Concerns
- Walls, Boundaries & Fences
- Retaining Wall Maintenance
- Compare Retaining Wall Quotes
Explore retaining wall services, concrete wall options and interlocking block walls. Prepare your project enquiry with photographs, approximate dimensions and access information.