Begin with how you want to use the garden
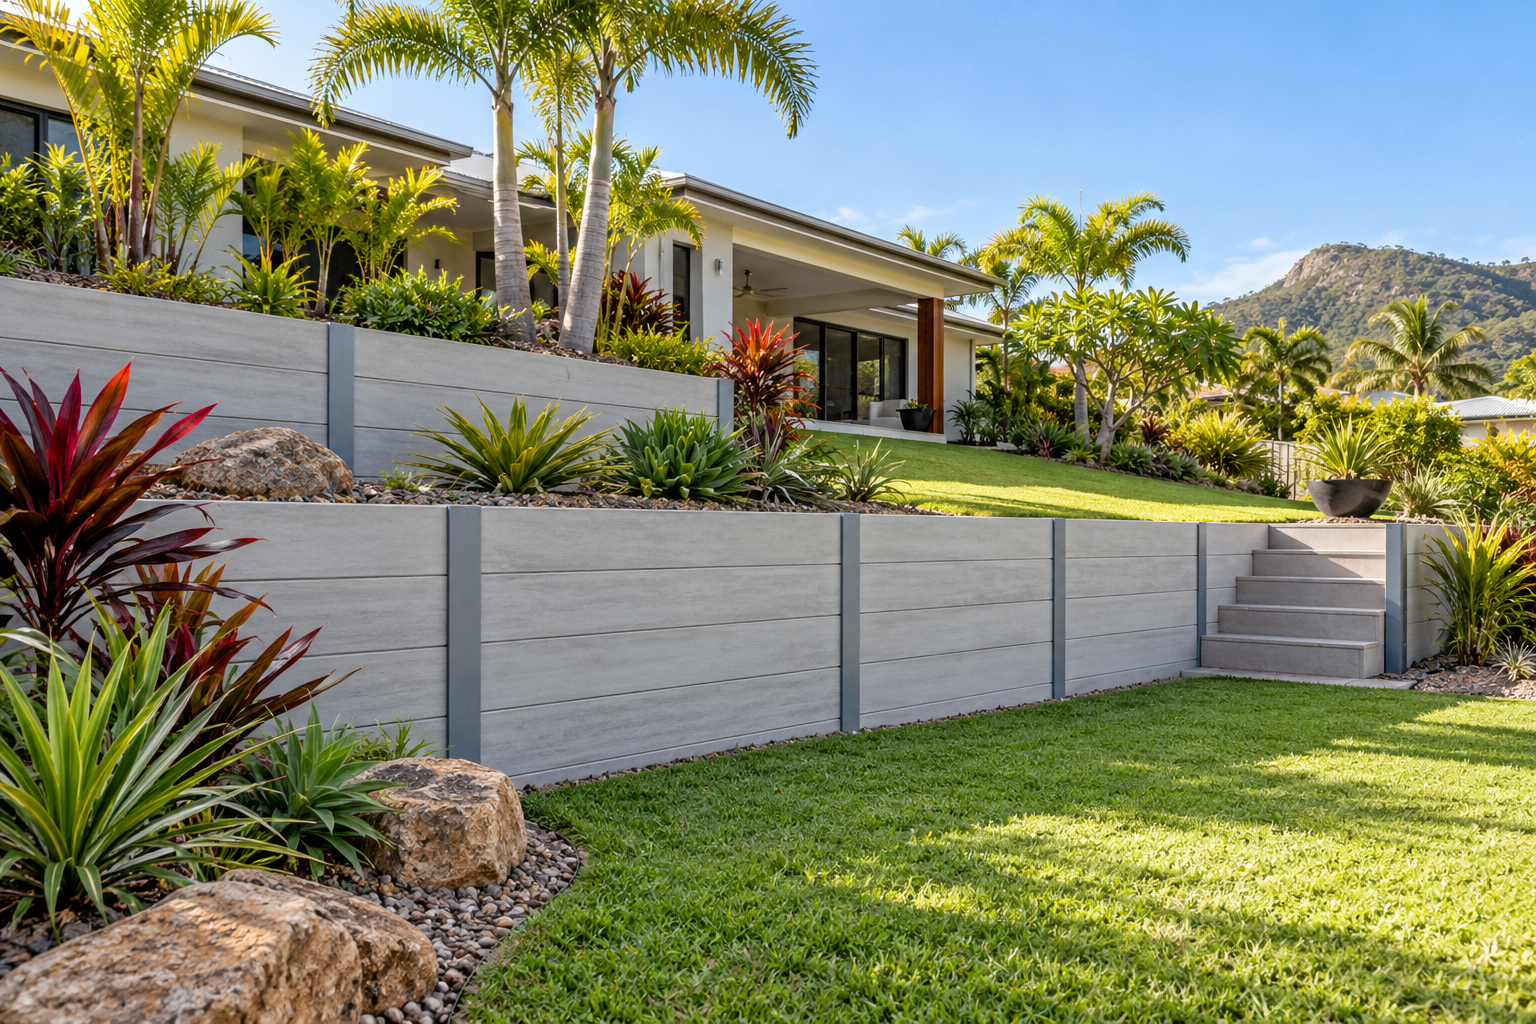
A sloping garden can be difficult to mow, plant or move through, but flattening every part of it is not always the most practical goal. Start by describing the activities you want to accommodate. You may need a planting terrace, a level lawn or a clearer route between the house and garden. A retaining wall is one element of that layout, and its design should be coordinated with the surrounding levels and drainage.
Record existing and desired levels
Photographs and approximate measurements help explain the current slope, but a detailed proposal may need more accurate site information. Identify buildings, paths, trees, pools, driveways and existing walls nearby. Explain which areas should remain and which might change. Do not assume that a fence follows the exact boundary or that the current ground levels reflect an approved design. Relevant surveys, drawings and property records can help the project team assess the proposed arrangement.
Consider terraces as a complete arrangement
Several lower walls may create useful garden levels, but they should not automatically be treated as unrelated small structures. Their spacing, retained soil and loading can affect how they interact. The design also needs to account for access between terraces and the space available behind each wall. Discuss the whole arrangement with the relevant professionals. Dividing a larger level change into smaller visible walls does not by itself remove engineering or approval considerations.
Plan movement and everyday access
Think about the route people will use between the house, lawn and garden beds. Steps, paths and any required edge protection should be considered with the wall layout rather than fitted into leftover space. Allow for moving garden equipment and carrying materials to planting areas. Maintenance can become frustrating if a terrace is attractive but difficult to reach. Explain mobility needs and preferred access routes early so they can inform the proposed levels and circulation.
Coordinate water and planting
The finished levels should work with an appropriate drainage arrangement. Discuss both surface flows and water behind the walls, including the location of suitable outlets. Planting beds and irrigation need coordination with the structure and maintenance access. Large roots, leaks and later changes in ground level can affect the area around a wall. Choose plants with the design and available space in mind, and avoid covering drainage features simply to achieve a continuous garden finish.
Balance appearance with a feasible system
Curved blocks, straight concrete sleepers and natural-looking materials create different landscape effects. Compare suitable systems after the site requirements are understood. A preferred shape may influence the footprint, special components and construction details. Ask how corners, ends and changes in level will be finished. The material guide and service pages can help you describe the style, while the assessment establishes which options are appropriate for the retained height, loading and ground conditions.
Build a coordinated project brief
List the desired garden uses, approximate levels, access constraints and features to retain. Include drainage concerns and any future plans that could add loading near the walls. Ask for a scope covering design responsibilities, approvals where needed, excavation, wall construction, drainage and landscape reinstatement. Keep the drawings and quote consistent as the layout develops. Read the cost and quote guides next to compare proposals for the whole landscape outcome rather than only the visible retaining wall.
Related planning guides
- Retaining Wall Guides
- Townsville Wall Approvals
- Retaining Wall Drainage
- Retaining Wall Materials
- Retaining Wall Costs
- Existing Wall Concerns
- Walls, Boundaries & Fences
- Retaining Wall Maintenance
- Compare Retaining Wall Quotes
Explore retaining wall services, concrete wall options and interlocking block walls. Prepare your project enquiry with photographs, approximate dimensions and access information.