Separate the wall, fence and boundary questions
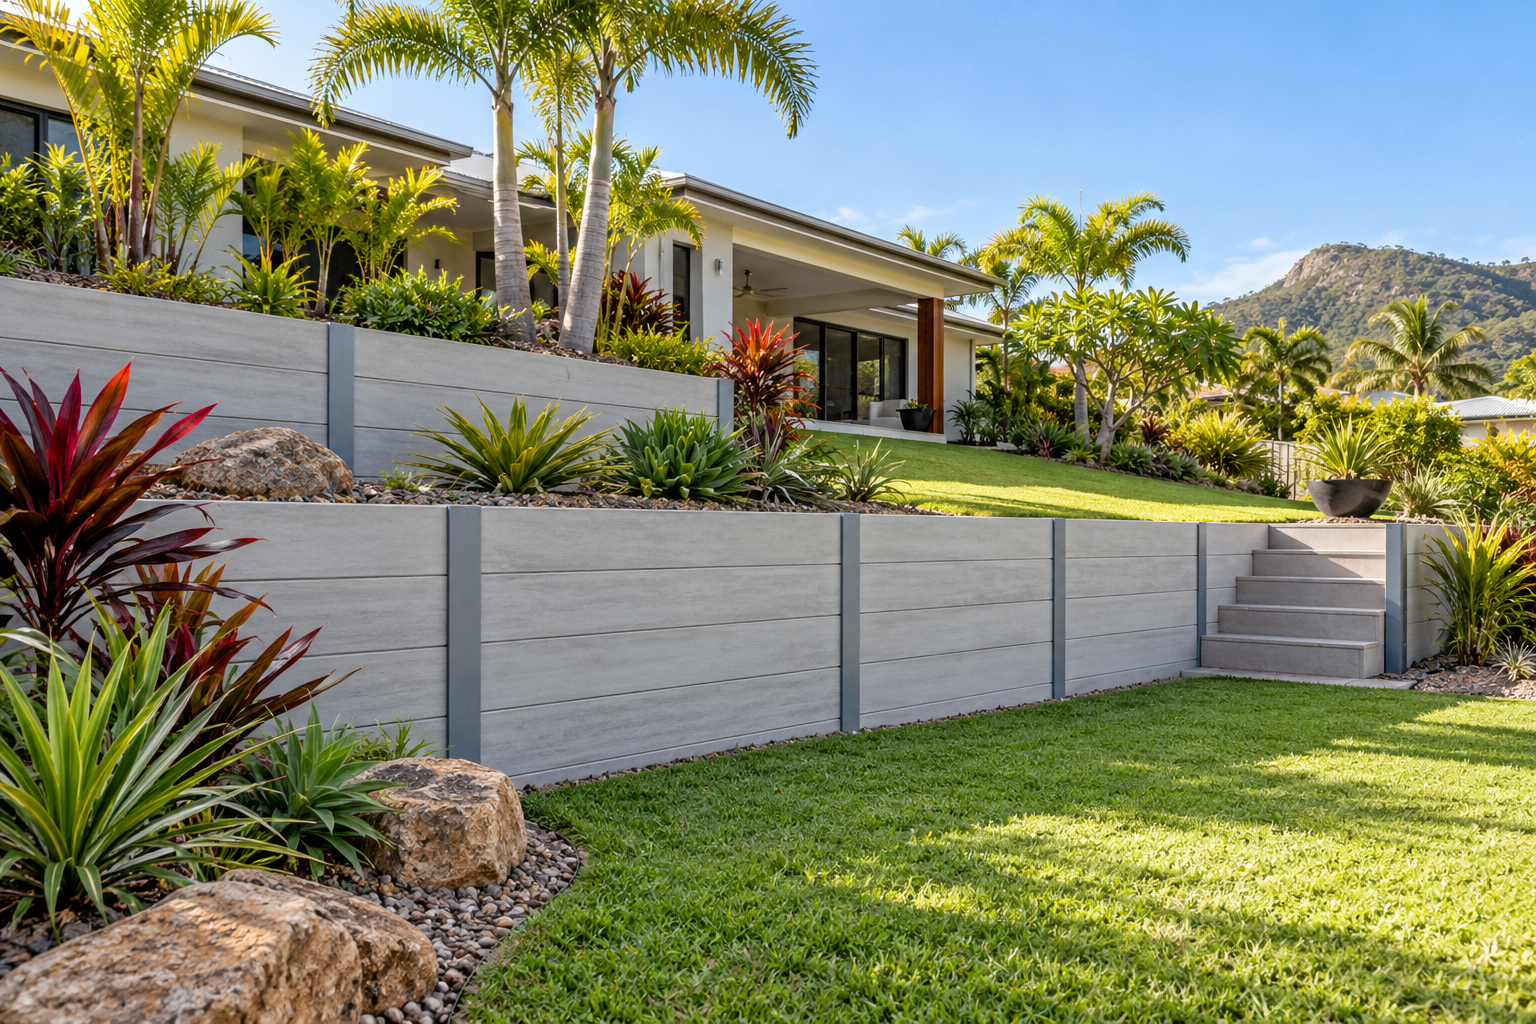
A retaining wall and a dividing fence may sit close together, but they have different functions and can raise different practical and legal questions. The fence position alone does not establish the exact boundary, ownership of the wall or responsibility for its cost. Before work near neighbouring land, gather reliable property information and discuss the complete arrangement. Obtain appropriate professional advice where locations, obligations or access rights are unclear rather than relying on assumptions.
Confirm locations before excavation
Existing surveys, title information and property records can help establish what needs further checking. If an exact boundary position is important, seek suitable surveying advice. Also identify easements, services and nearby structures before excavation is planned. A rough online map or a longstanding fence should not be treated as precise construction information. Give the project team the available records and ask what still requires confirmation before the wall alignment and working area are agreed.
A fence can affect the structural arrangement
Fencing on or near a retaining wall may introduce additional loading and connection requirements. Discuss the fence type, height and location with the designer rather than treating it as a decorative addition after the wall is complete. Townsville’s local building information distinguishes ordinary fence examples from fences that form part of retaining walls. Ask a building certifier about the specific combined proposal and any applicable requirements. Do not copy a neighbour’s arrangement as proof of suitability.
Plan access and protect neighbouring areas
Construction may need space for excavation, handling materials and installing drainage. Identify which activities can occur entirely on the property and whether any proposed access involves neighbouring land. Agree appropriate arrangements before work is scheduled and obtain advice if rights or responsibilities are uncertain. Ask how nearby paving, planting, fences and structures will be protected. Clear communication about the intended work, timing and access can reduce surprises, while a written scope records the contractor’s responsibilities.
Consider drainage across the boundary area
Water management should be assessed with the surrounding levels and neighbouring property in mind. A drainage outlet is not suitable merely because it directs water away from the wall. Discuss a lawful discharge arrangement and avoid assuming that runoff can be concentrated onto adjoining land. Changes to surface levels can also affect flows. Explain existing wet areas, outlets and proposed landscaping so the drainage assessment considers the whole arrangement rather than only the wall face.
Resolve responsibilities before construction
Confirm who provides surveys, design information, approvals where required and any necessary specialist advice. The construction quote should describe the wall alignment, fence interface, drainage, excavation and reinstatement. Questions about ownership, liability or cost sharing may need legal advice specific to the circumstances; this guide does not determine those matters. Keep communications and agreed arrangements with the project records. Do not begin irreversible work while a material boundary or access question remains unresolved.
Keep the combined project documented
At handover, retain the relevant wall and fence drawings, approvals where applicable, product details and maintenance information. Future changes to fencing, ground levels or loading should be considered against that documentation. A boundary project works best when the structural, drainage and access questions are addressed together. Read the approvals and quote guides for further planning questions, and prepare clear photographs and records before discussing the site with an appropriately qualified provider.
Related planning guides
- Retaining Wall Guides
- Townsville Wall Approvals
- Retaining Wall Drainage
- Retaining Wall Materials
- Retaining Wall Costs
- Sloping Garden Walls
- Existing Wall Concerns
- Retaining Wall Maintenance
- Compare Retaining Wall Quotes
Explore retaining wall services, concrete wall options and interlocking block walls. Prepare your project enquiry with photographs, approximate dimensions and access information.
Official Townsville planning resources
Check current Townsville City Council building and renovating information and the Council Property Site Report. Confirm the requirements for your proposal with the relevant professionals.