Treat visible change as a reason to investigate
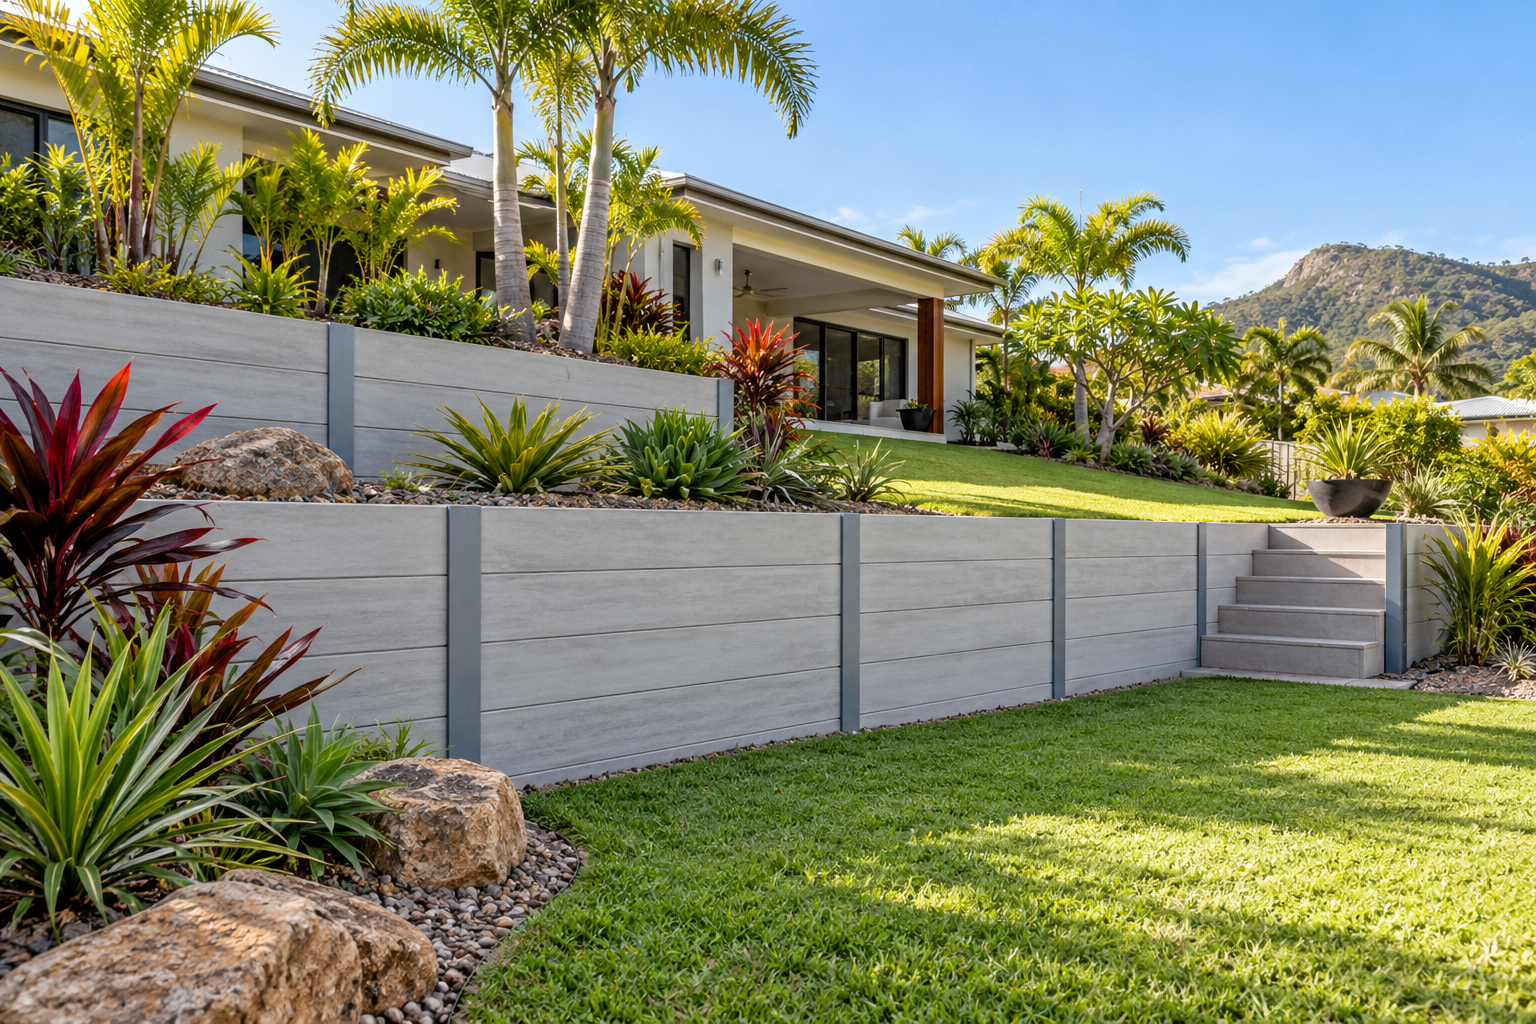
Leaning, bulging, new cracks, loose components or soil escaping from behind a retaining wall deserve attention. The visible symptom does not establish the cause or show whether a repair is suitable. Drainage, ground conditions, loading, material deterioration and previous construction can all be relevant. Keep people away from an area that may be unstable and seek appropriate professional assessment. Avoid assuming that a cosmetic patch will restore the wall’s structural function.
Record observations from a safe position
Take photographs that show the wall and its surroundings without climbing on it or entering a hazardous area. Note when the change was first noticed and whether it followed rainfall, excavation or new landscaping. Describe nearby buildings, vehicle areas, fences and other loads. If older photographs or drawings exist, keep them available. These records can help explain the history, but they do not replace an inspection or justify delaying advice where the condition is concerning.
Avoid changes that could worsen the situation
Do not excavate behind or below a suspect wall, add heavy loads nearby or attempt to straighten it without guidance. Temporary props and improvised repairs can introduce additional hazards. Changes to drainage or irrigation also need care because they may affect the retained soil. If access around the wall is necessary, discuss how the area should be managed with an appropriate professional. The safest next step depends on the condition and the surrounding property.
Assessment should consider the cause
A useful investigation looks beyond the damaged face. The assessor may need information about the wall system, retained levels, drainage, foundations and loading. Existing records can help identify how the structure was intended to work. Where information is missing, further investigation may be needed before a scope is confirmed. Ask what the assessment can establish, what remains uncertain and whether engineering input is required to decide between repair, replacement or another course of action.
Repair and replacement are different scopes
A limited repair may be appropriate in some circumstances, while other walls need more extensive work. Replacing visible components alone may leave an underlying drainage or foundation issue unresolved. A replacement also needs consideration of retained soil, removal of the old structure and access for construction. Ask the provider to explain the proposed approach and relevant design responsibilities. Avoid treating a new wall as an exact copy of the old one without reviewing the conditions.
Confirm the practical parts of the proposal
The quote should address removal, disposal, excavation, drainage and reinstatement alongside the wall itself. Nearby paving, planting, fences and services may need coordination. Confirm any approval and design requirements before work starts, including the responsibilities of the contractor, engineer and certifier. Discuss how concealed conditions will be handled if they differ from expectations. A clear scope helps avoid the assumption that the visible replacement includes every task needed to complete the area.
Keep records and plan future care
Retain the assessment, relevant drawings, product information and maintenance advice after the work. Ask which changes should prompt another inspection and how visible outlets can be checked safely. Future excavation, new fencing or additional loading near the structure may need advice before proceeding. Read the maintenance and drainage guides for ongoing planning, and use the quote comparison guide when reviewing proposals. This page is educational and cannot diagnose a wall or provide an emergency structural response.
Related planning guides
- Retaining Wall Guides
- Townsville Wall Approvals
- Retaining Wall Drainage
- Retaining Wall Materials
- Retaining Wall Costs
- Sloping Garden Walls
- Walls, Boundaries & Fences
- Retaining Wall Maintenance
- Compare Retaining Wall Quotes
Explore retaining wall services, concrete wall options and interlocking block walls. Prepare your project enquiry with photographs, approximate dimensions and access information.